
What Does Covered Patio Installation Cost in Massachusetts?
Covered patio installation cost in Massachusetts typically falls within the following ranges, based on publicly available industry averages and online data:
| Patio Cover Type | Estimated Cost Range (Installed) |
|---|---|
| Basic aluminum or vinyl cover | $8,000 – $30,000 |
| Wood patio cover | $15,000 – $60,000+ |
| Insulated panel cover | $12,000 – $45,000 |
| Louvered or motorized pergola | $20,000 – $75,000+ |
Please note: These figures are sourced from publicly available internet data and industry averages. They are not the actual prices of Gerrior Masonry & Landscaping. Your actual cost will depend on your site, design, and material choices.
A few key numbers to keep in mind for Massachusetts homeowners:
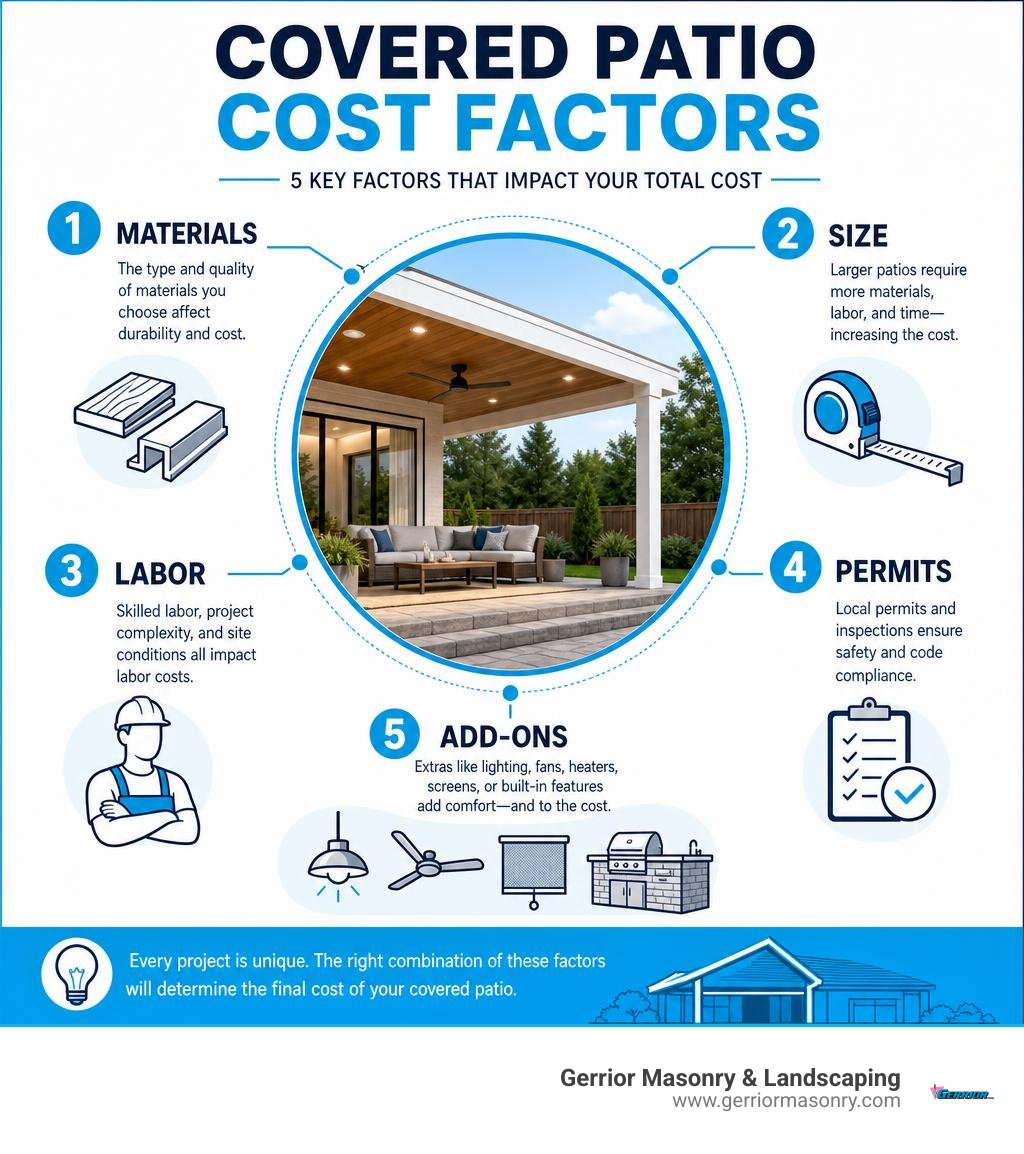
- National average for a covered patio runs $14,000 to $31,000 installed
- Regional labor and permitting costs in the Northeast push that range higher
- Size matters — most projects are priced per square foot, and costs climb fast with complexity
- Add-ons like lighting, fans, or retractable screens can add thousands more
Whether you’re in Woburn, Burlington, or anywhere across the region, the final number depends on a surprisingly long list of variables — materials, structure type, site conditions, permits, and more.
That’s exactly what this guide breaks down.
I’m Joe Gerrior, owner of Gerrior Masonry & Landscape Construction Corp., a family-owned business based in Woburn, Massachusetts, with over 34 years of experience delivering hardscaping and masonry projects — including covered patio installations — for residential and commercial clients across the state. Understanding covered patio installation cost from the ground up is something we deal with on every project, and I’ll walk you through what actually drives the price so you can plan with confidence.
Similar topics to covered patio installation cost:
Understanding Your Covered Patio Installation Cost
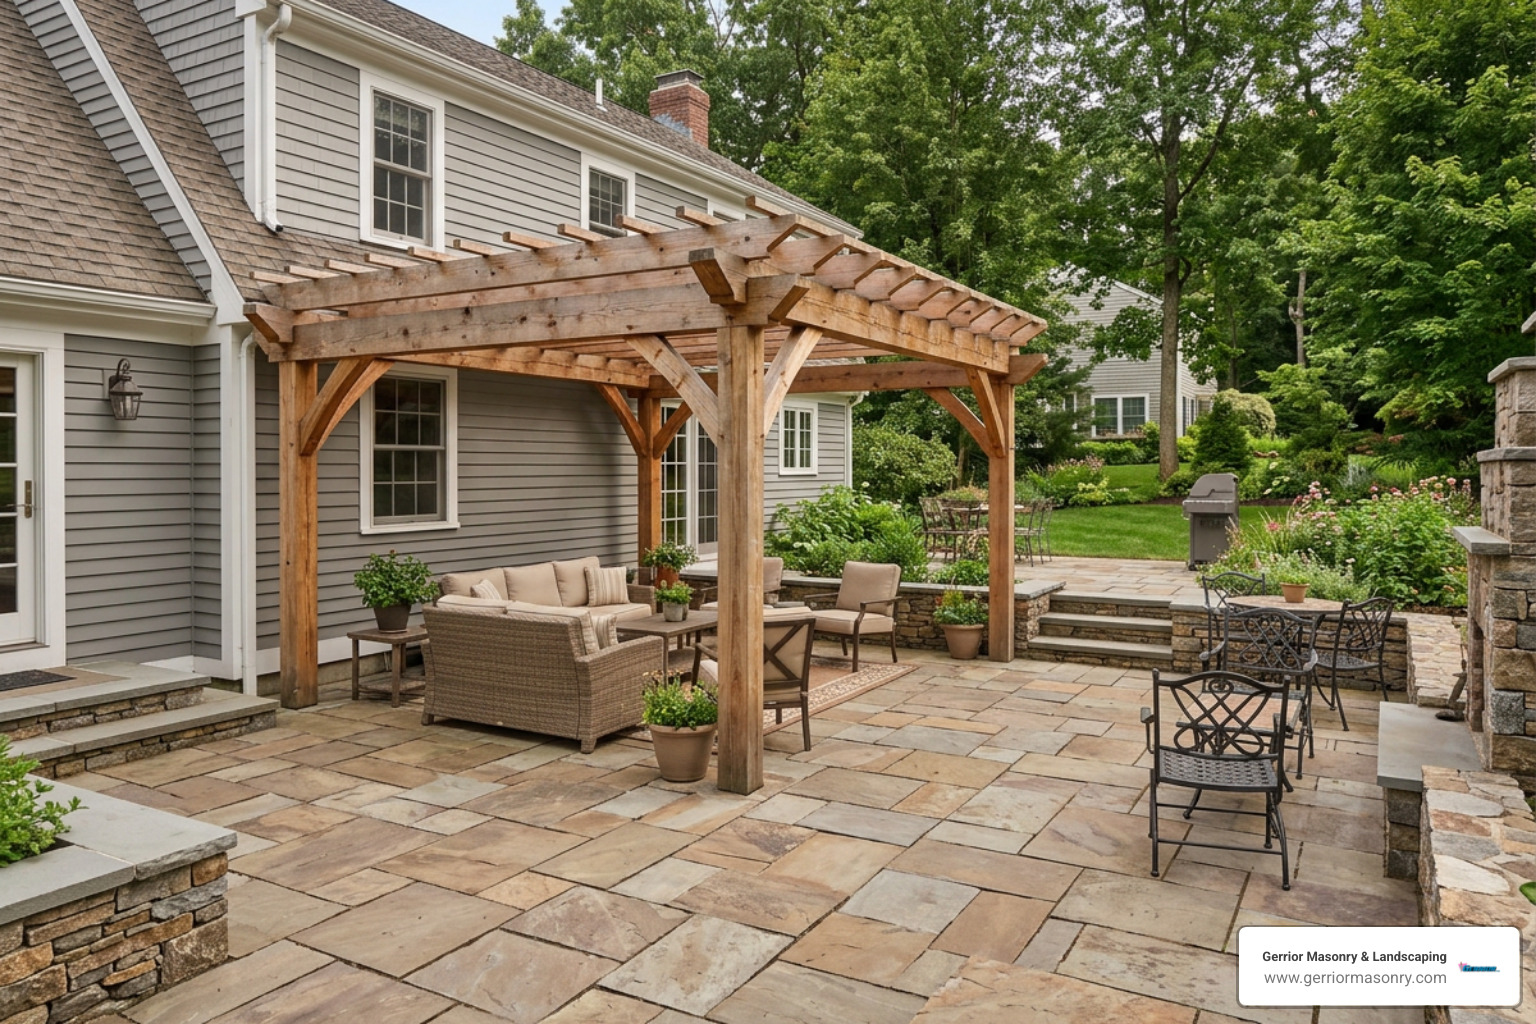
When you start planning an outdoor upgrade in Massachusetts, it’s easy to get lost in beautiful design concepts and forget the structural realities underneath. A covered patio is a dual-element structure: you have the ground-level patio itself (the hardscaping) and the overhead cover (the carpentry or framing).
To budget accurately, you first need to establish a solid foundation. If you do not already have a stable stone, brick, or paver base, you will need to factor in the cost of laying the patio floor alongside the roof installation. For a detailed breakdown of the ground-level stone and masonry work, check out our Pricing Guide: How Much Does a Patio Actually Cost?.
Key Factors Influencing Your Covered Patio Installation Cost
Several major variables dictate where your project will land on the pricing spectrum:
- Labor Rates: Labor represents a significant portion of any structural outdoor build. In Massachusetts, skilled labor rates are higher than national averages due to strict regional licensing, safety standards, and insurance requirements.
- Site Preparation and Grading: If your yard has a slope, poor soil, or dense clay, we have to excavate, level, and grade the area before any stone is laid or posts are set.
- Design Complexity: A simple flat-roof cover is straightforward to build. However, complex architectural features like gabled roofs, integrated custom masonry columns, or custom-pitched rafters require advanced engineering.
- Drainage Systems: Uncontrolled rainwater running off a new patio roof can quickly erode your lawn or flood your basement. Proper gutters, downspouts, and underground drainage systems are essential to protect your home’s foundation.
To learn more about standard baseline expectations for these variables, you can read the How Much Does a Covered Patio Cost? (2026) guide.
Material Options and Their Impact on Covered Patio Installation Cost
The material you choose for your patio cover dictates both your upfront investment and your long-term maintenance schedule.
- Aluminum: Lightweight, rust-resistant, and virtually maintenance-free. It won’t rot, crack, or get eaten by termites.
- Wood: The gold standard for high-end, warm aesthetics. Common choices like Western Red Cedar or pressure-treated pine offer unmatched beauty but require regular staining or sealing every 3 to 5 years to prevent rot.
- Vinyl: Easy to clean and pre-painted, making it a highly durable, low-maintenance choice, though it offers less architectural flexibility than wood.
- Insulated Panels: Perfect for homeowners who want to block 100% of the sun’s heat and reduce the noise of rain. These panels are engineered to keep the patio space significantly cooler during humid Massachusetts summers.
Here is a general comparison of how these materials perform over time based on online industry averages:
| Material | Upfront Cost Level | Lifespan | Typical Maintenance Needs |
|---|---|---|---|
| Aluminum | Moderate | 20–30+ Years | Occasional hose rinse |
| Wood | High | 10–20 Years | Sealing/staining every 3–5 years |
| Vinyl | Moderate | 15–30 Years | Wash down to prevent mildew |
| Insulated Panels | Moderate to High | 20–30 Years | Inspect joint seals periodically |
To explore how these materials integrate with your overall backyard layout, take a look at our Patio Installation Services.
Average Pricing and Size Considerations
Size is the most direct mathematical driver of your overall project budget. Most contractors and online estimators price patio covers by the square foot.
According to public internet data and national industry averages, a standard patio cover installation averages around $21,000. However, in high-cost-of-living areas like Woburn or Burlington, permitting, weather-proofing for heavy snow loads, and local labor rates shift those numbers.
To account for these regional market variations, let’s look at a realistic, wide price range based on online data:
- Lower-End Average Market Range: $42,000 (representing standard materials, small footprints, or simpler designs)
- Higher-End Average Market Range: $105,000+ (representing large, fully custom wood structures with integrated masonry, electrical systems, and premium roofing)
Note: These ranges are based on general online data to show industry variability and do not represent quotes or guaranteed pricing from Gerrior Corp.
For a look at general national averages and awning-specific pricing, you can consult the 2025 Patio Cover Cost | Awning Prices & Installation Costs guide.
Attached vs. Freestanding Structures
One of the first design decisions you will face is whether to attach the cover directly to your home or build a standalone pavilion.
- Attached Covers: These structures rely on your house for structural support. We install a heavy-duty ledger board directly to your home’s framing. This requires cutting back siding (like vinyl or wood), anchoring into the house structure, and flashing the joint meticulously to prevent water intrusion. Attached covers generally require fewer support posts, which can save money and preserve open views in tight yards in Winchester or Lexington.
- Freestanding Structures: Standalone pavilions or pergolas require more support posts and deeper concrete footings to resist wind uplift and heavy snow. Because they do not tie into your home’s roofline or siding, they are sometimes easier to permit, but they require robust structural engineering to stand completely on their own.
Permitting, HOA, and Engineering Fees
You cannot skip the legal paperwork when building a permanent structure over your head. In Massachusetts, municipal building codes are highly stringent.
- Frost Line Footings: Local building codes require structural posts to be anchored in concrete footings set below the local frost line (typically 40 inches deep in Massachusetts) to prevent winter frost heaving.
- Permit Fees: Depending on whether you live in Andover or another local community, building permits for structural additions typically range from $100 to over $500, depending on the project’s size and value.
- Engineering Drawings: If your design is highly custom or attaches to a complex roofline, local building departments will require stamped architectural or structural engineering plans to ensure the roof can handle heavy winter snow loads.
Professional Installation vs. DIY Kits
While big-box stores sell lightweight aluminum or vinyl patio cover kits marketed to DIY enthusiasts, we strongly caution against taking on a structural installation as a weekend project.
A patio cover is a heavy overhead structure subject to massive wind, rain, and snow forces. A poorly anchored ledger board can pull away from your house, causing thousands of dollars in structural damage to your siding and framing. Furthermore, if posts are not set perfectly level and below the frost line, the structure will shift, crack your patio stones, and warp over time.
By hiring professional builders in Woburn or Andover, you secure structural integrity, proper water management, and warranty protection. This ensures your outdoor living space remains safe and beautiful for decades.
Conclusion: Maximizing Your Investment with Professional Patio Installation

Investing in a covered patio is one of the best ways to expand your living space, protect your outdoor furniture, and elevate your home’s long-term value. By understanding the real-world factors that drive the covered patio installation cost — from material choices and structural engineering to local permitting — you can design a space that fits your budget without compromising on safety or quality.
At Gerrior Masonry & Landscaping, we bring over three decades of local expertise in hardscaping and masonry and landscaping to every project. Whether you are in Woburn, Burlington, Winchester, Lexington, or Andover, our skilled team provides direct owner oversight to ensure your new outdoor living space is built to last.
Ready to stop dreaming and start building? Let us help you design and construct the perfect covered patio for your home.
- Call us today at +781-713-1225 to discuss your project.
- Request a Free Estimate Online to get started with our expert team.
Explore our past work and see how we transform backyards by visiting our Patio Installations page.
