Why Interlocking Block Retaining Walls Belong in Every Yard
Interlocking block retaining walls are one of the smartest, most durable ways to manage slopes, control erosion, and add structure to your outdoor space.
Here’s a quick overview of what makes them stand out:
- What they are: Modular concrete blocks that lock together without mortar, forming a stable gravity wall
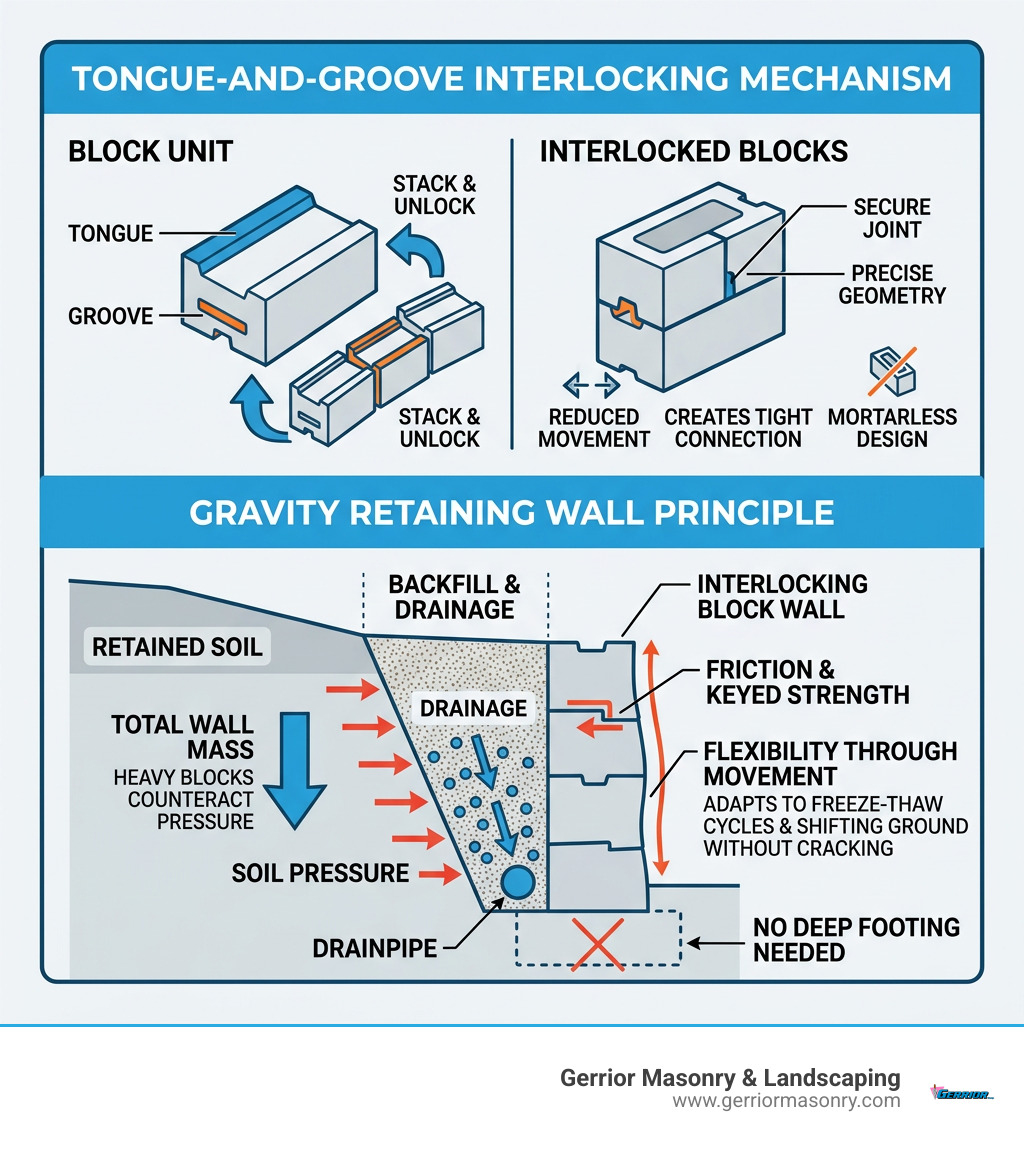
- How they work: Blocks use a tongue-and-groove or keyed interface to stack securely and distribute soil pressure
- Height range: Up to 3 feet without reinforcement; up to 42+ feet with geogrid and engineering
- Best for: Sloped yards, garden terracing, erosion control, raised patios, and flood management
- Key advantage: No mortar needed — flexible, fast to install, and built to last through freeze-thaw cycles
- DIY or pro? Low walls (under 3 ft) can be DIY; anything taller or load-bearing needs a professional
These walls do more than hold back soil. They turn unusable slopes into beautiful, functional outdoor spaces — and they do it without the cracking and rigidity problems that come with poured concrete.
The blocks connect using precise interlocking geometry. That’s what gives the system its strength, flexibility, and long-term stability — even in harsh New England winters.
I’m Joe Gerrior, owner of Gerrior Masonry & Landscape Construction Corp., with over 34 years of experience designing and building interlocking block retaining walls for residential and commercial clients across Massachusetts. In this guide, I’ll walk you through everything you need to know — from choosing the right blocks to getting the installation right the first time.
The Advantages of Interlocking Block Retaining Walls
When we talk to homeowners in places like Winchester or Lexington, the first question is often: “Why not just pour a concrete wall?” The answer lies in the unique mechanics of segmental retaining walls. Unlike a traditional poured wall, which is one rigid piece of concrete, an interlocking system is made of individual units. This “flexible” nature is exactly what makes them the superior choice for our Massachusetts climate.
Traditional walls are prone to cracking when the ground shifts. Here in Middlesex and Essex County, the ground doesn’t just shift; it heaves every winter. Interlocking block retaining walls are designed to move slightly with the earth. Because they are mortarless, they can settle and adjust without losing their structural integrity.
Another major benefit is strength. High-quality blocks, such as those from Belgard Commercial, are manufactured to incredibly high standards. Many of these blocks feature a minimum compressive strength of 5000 PSI. To put that in perspective, your standard home foundation is often only 2500 to 3000 PSI. These blocks are built to withstand immense pressure and the constant attack of moisture and salt.
Comparison: Unreinforced Gravity Walls vs. Reinforced Segmental Walls
| Feature | Unreinforced Gravity Wall | Reinforced Segmental Wall |
|---|---|---|
| Primary Support | Weight of the blocks & setback | Geogrid & soil reinforcement |
| Max Height | Typically 3 feet (36 inches) | In excess of 50 feet (15.24 m) |
| Excavation | Minimal depth needed | Significant depth for geogrid layers |
| Engineering | Often not required for low walls | Required for structural stability |
| Best Use | Garden beds, low terraces | Steep embankments, commercial sites |
Versatile Applications for Interlocking Block Retaining Walls
We have installed these systems in everything from tight residential backyards in Malden to sprawling commercial landscapes in Woburn. Because they are modular, they can be adapted to almost any terrain.
- Residential Gardens: They are perfect for creating tiered garden beds. If you have a sloped yard that currently just grows weeds and washes away in the rain, we can use interlocking blocks to create flat, usable “steps” for planting or seating.
- Steep Slopes: For properties with dramatic grade changes, these walls are a lifesaver. By using reinforced techniques, we can stabilize a hill that would otherwise be a constant landslide risk.
- Erosion Control and Flood Protection: Water is a powerful force. It has a way of convincing soil to make a daring escape from your yard. Heavy-duty interlocking units are resistant to erosion because it takes a massive volume of water to displace the weight of the stone. For more technical needs, some units like Enviro-Block™ are specifically used for flood control and diversion barriers.
- Reclaiming Usable Space: Many homeowners in towns like Arlington or Belmont feel like they only have half a yard because of a steep drop-off. A well-placed retaining wall can level that ground, giving you space for a new patio or a play area for the kids.
For more inspiration on how these can transform your property, check out our page on landscape retaining walls.
Selecting Materials and Styles
One of the best things about modern interlocking block retaining walls is that they don’t have to look like “industrial concrete.” The variety of colors, textures, and shapes available today is staggering.
- Pre-cast Concrete: These are the workhorses. They are uniform, making installation predictable and fast.
- Heavyweight Options: For industrial or large-scale commercial needs, some blocks weigh as much as two tons (4,000 lbs) per unit. These provide massive gravity support for railroad walls or material containment.
- Color Palettes: You can choose from earth tones, deep granites, or even reds that resemble traditional brick to match your home’s architecture.
- Natural Textures: Many blocks are now “tumbled” or “chiseled” to mimic the look of natural fieldstone or ancient hand-hewn stone. This allows you to get the rustic look of a natural stone retaining wall with the structural reliability of engineered concrete.
- Tapered Units: These blocks are narrower at the back than the front, which makes them the perfect choice for building curved walls or winding paths without needing to cut every single stone.
If you are looking for heavy-duty solutions, you might explore Your Large Concrete Block Headquarters to see the scale of what is possible with pre-cast units.
Installation, Maintenance, and Professional Standards

A retaining wall is only as good as its foundation. We often say that 90% of the work happens before the first block is even visible above ground. If the site preparation is rushed, the wall will eventually lean, bulge, or collapse.
Proper site preparation involves:
- Excavation: Digging a trench that is deep enough to account for the base material and at least one buried course of block.
- Base Leveling: Creating a perfectly level surface using compacted gravel.
- Compaction: Using mechanical plate compactors to ensure the ground won’t settle later.
- Backfilling: Using free-draining material behind the wall to prevent water buildup.
Professional retaining wall installation ensures that these hidden steps are handled with precision.
Step-by-Step Installation of Interlocking Block Retaining Walls
If you’re planning a small garden wall project, here is the basic workflow we follow to ensure a wall stands for decades:
- Trench Excavation: We typically excavate a trench about 12 inches deep and 30 inches wide. This allows for a wide base to distribute the wall’s weight.
- Road Base: We fill the bottom 6 inches with compacted ¾” minus gravel. This provides a stable, non-shifting foundation.
- Leveling Sand: A thin layer of sand or fine aggregate helps in fine-tuning the level of the first course.
- The First Course: This is the most critical step. Every block must be perfectly level from front to back and side to side. We use a rubber mallet to set them into place. If the first row is off by even a fraction of an inch, that error will be magnified as the wall gets taller.
- Staggered Joints: As we stack the blocks, we offset the vertical joints (a “running bond” pattern). This ensures the wall acts as a single, cohesive unit rather than a series of independent columns.
- Interlocking Mechanism: Whether it’s a tongue-and-groove system or a rear lip, we ensure each block is fully engaged with the one below it.
For a deeper dive into the mechanics, you can read our guide on how to build retaining walls.
Drainage and Reinforcement Essentials
The number one enemy of any retaining wall isn’t the soil—it’s water. When soil gets saturated, it becomes incredibly heavy and exerts “hydrostatic pressure” against the back of the wall. If that water has nowhere to go, it will eventually push the wall over.
To prevent this, we use several key techniques:
- Perforated Pipe: We install a perforated drain pipe at the base of the wall behind the blocks. This pipe collects water and carries it away to a safe discharge point.
- French Drains: Surrounding that pipe with clean, free-draining gravel ensures water can flow easily into the drainage system.
- Geogrid: For taller walls, we use geogrid—a high-strength synthetic mesh. We sandwich the grid between layers of block and extend it back into the soil. This “ties” the wall into the earth, essentially using the weight of the soil to hold the wall in place.
Systems that are Engineered for Simplicity often have these drainage and reinforcement requirements built into their design specifications.
Height Limits and Engineering Requirements
It is vital to know when a project moves from “weekend DIY” to “professional engineering required.”
Most unreinforced interlocking block retaining walls have a maximum height limit of 3 feet (36 inches). Some specific systems, like Slope-35™, are designed with a built-in 12° setback that improves load distribution, allowing them to reach up to 42 feet when properly reinforced with geogrid and professional oversight.
However, in many Massachusetts towns, any wall over 4 feet tall requires a building permit and a plan stamped by a licensed structural engineer. Factors that influence this include:
- Slope of the land: Is the ground above the wall flat or steep?
- Surcharge loads: Will there be a driveway, a swimming pool, or a shed right above the wall?
- Soil type: Clay-heavy soils hold more water and exert more pressure than sandy soils.
If you are planning to build a retaining wall on a slope, always check local regulations first.
Cost Factors and Expert Care
When planning your budget, it’s helpful to look at the broad landscape of pricing. Based on internet pricing data, the average cost for an interlocking block retaining wall typically ranges from $20 to $160 per square foot.
Please note that the pricing provided above represents average costs based on internet data and does not reflect actual costs for Gerrior Masonry services. Your final price will depend on:
- Material Choice: Basic blocks are more affordable, while high-end textures and custom colors increase the cost.
- Site Accessibility: Can we get a skid-steer into the backyard, or does everything need to be moved by hand?
- Wall Height: Taller walls require more excavation, geogrid, and potentially engineering fees.
- Drainage Requirements: Complex sites may need extensive retaining walls with French drains to manage runoff.
Once your wall is built, maintenance is minimal but important. We recommend an annual inspection to look for any settling or blocked drainage holes. Keeping weeds out of the joints and occasionally cleaning the blocks with a garden hose will keep the wall looking new for decades. If you ever notice significant shifting, it’s best to call for a retaining wall repair before a small problem becomes a total collapse.
At Gerrior Masonry & Landscaping, we bring over 30 years of experience to every stone we set. Whether you need a small garden terrace or a massive structural wall for a commercial property, our team ensures the job is done right, with direct owner oversight on every project.
If you’re ready to stop losing your yard to erosion and start enjoying a beautiful, tiered landscape, we are here to help. Explore our options for custom retaining walls and let’s build something that lasts.
Gerrior Masonry & Landscape Construction is based in Woburn, MA, and services Middlesex and Essex County, Massachusetts.