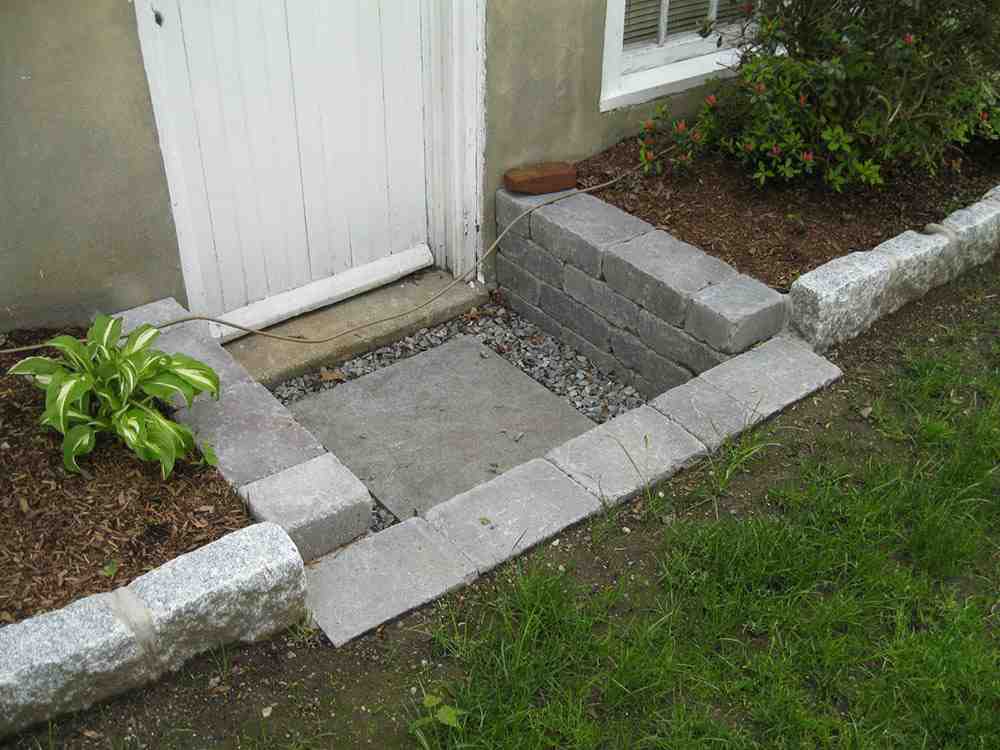
Why Mortared Retaining Wall Construction Is the Gold Standard for Lasting Soil Control
Mortared retaining wall construction is the process of building a reinforced masonry wall — using mortar, rebar, and concrete-filled blocks — to permanently hold back soil, prevent erosion, and create usable level ground on sloped properties.
Here is a quick overview of what it involves:
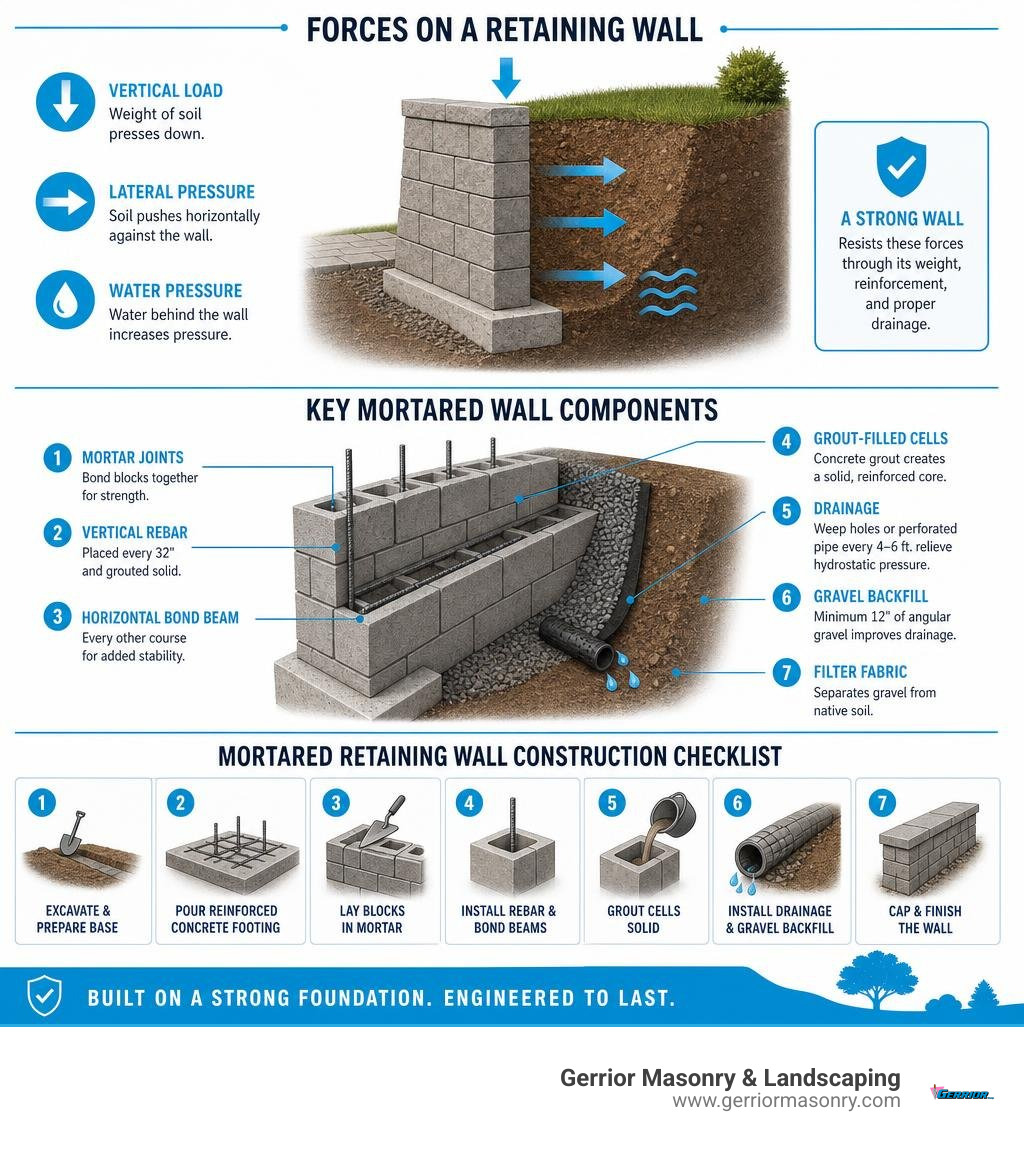
- Pour a reinforced concrete footing below the frost line (36–42 inches deep in Massachusetts)
- Lay CMU or stone blocks in mortar using a running bond pattern for strength
- Install vertical rebar every 32 inches and horizontal bond beams every other course
- Fill block cells with concrete grout to create a solid, reinforced structure
- Install drainage — weep holes or perforated pipe every 4–6 feet — to relieve hydrostatic pressure
- Backfill with angular gravel (minimum 12 inches) separated from native soil by filter fabric
- Cap and finish the wall with stucco, stone veneer, or a concrete cap
Across Massachusetts — from the sloped yards of Woburn to the hilly neighborhoods of Lexington and Burlington — soil pressure, freeze-thaw cycles, and heavy clay soils make retaining walls one of the most structurally demanding projects a property can require. A dry-stacked wall may look the part, but when the ground shifts in a New England winter, mortar, steel, and concrete are what keep the earth where it belongs.
Done wrong, a retaining wall fails quietly — and expensively. Skipping drainage, under-sizing the footing, or using the wrong mortar type can turn a 50-year wall into a 5-year problem.
I’m Joe Gerrior, owner of Gerrior Masonry & Landscape Construction Corp., and over 34 years of mortared retaining wall construction in Massachusetts, I’ve seen every failure mode — and built the walls that outlast them. In the sections below, I’ll walk you through exactly how these walls are built to last.
Easy mortared retaining wall construction word list:
Engineering Standards for Mortared Retaining Wall Construction
To build a wall that stands the test of time, we must design it to resist massive physical forces. When soil becomes saturated with water, its weight and lateral pressure increase exponentially. In fact, a 5-foot retaining wall holding back wet clay can generate over 6,000 pounds of lateral force per linear foot.
To withstand this load, mortared retaining walls rely on structural masonry principles rather than simple gravity. We must anchor the wall to a reinforced concrete footing poured below the local frost line to prevent shifting during winter freeze-thaw cycles.
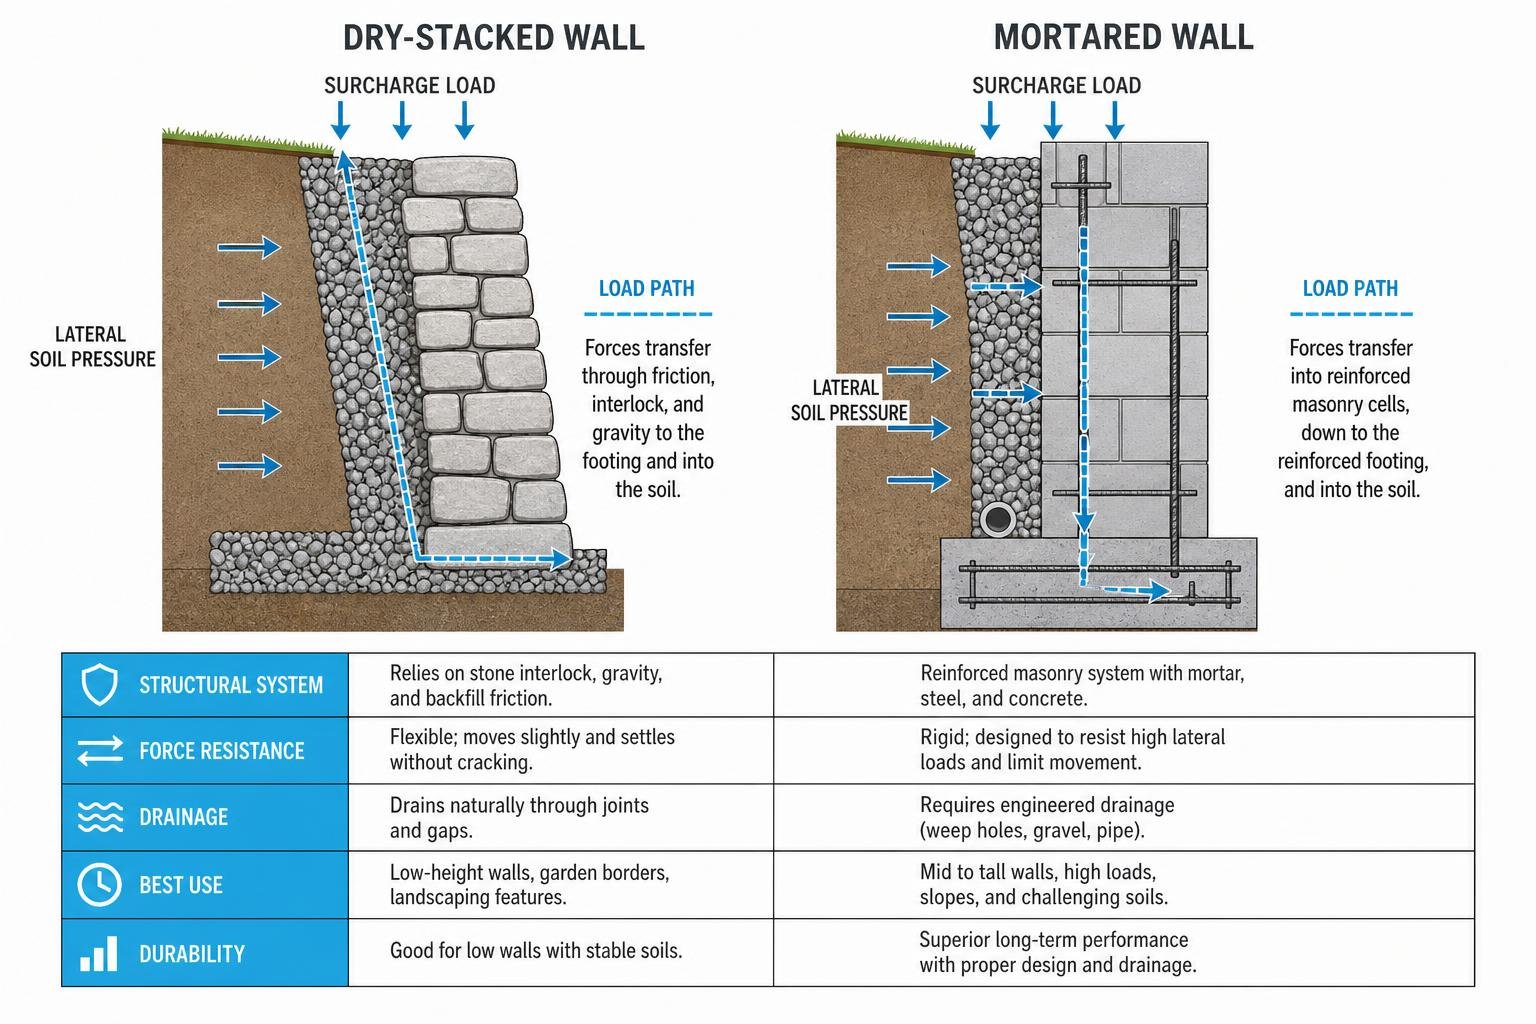
Dry-Stacked vs. Mortared Retaining Wall Construction
Choosing between dry-stacked and mortared construction depends on your property’s structural needs, budget, and aesthetic goals.
- Dry-stacked walls rely entirely on stone-to-stone interlock, gravity, and backfill friction. They are highly flexible and drain naturally through their joints, making them excellent for low garden borders.
- Mortared masonry walls use rigid mortar binders to fuse stones or concrete masonry units (CMUs) into a single, monolithic structure. When built as a double-wythe wall (two parallel walls tied together with bondstones), mortared masonry provides unparalleled strength for high-pressure slopes.
| Feature | Dry-Stacked Retaining Wall | Mortared Retaining Wall |
|---|---|---|
| Primary Stability Mechanism | Gravity, friction, and stone interlock | Monolithic mass, steel reinforcement, concrete footing |
| Max Recommended DIY Height | 3 feet | Not recommended for DIY (highly technical) |
| Drainage Method | Natural weepage through open joints | Dedicated pipe, gravel chimney, and weep holes |
| Susceptibility to Frost Heave | Low (flexes with ground movement) | High (requires deep footing to prevent cracking) |
| Structural Longevity | Decades (with skilled stone placement) | 50+ years (when engineered correctly) |
For critical grade changes, we always recommend custom Custom Retaining Walls built with a reinforced mortared core.
Essential Materials: Type S Mortar, Rebar, and Concrete Fill
A mortared wall is only as strong as its components. We do not cut corners on materials:
- Mortar Type: We use Type S mortar (conforming to ASTM C270) for all below-grade and structural retaining wall applications. Type S has a minimum compressive strength of 1,800 psi, which is significantly higher than Type N mortar, making it ideal for resisting lateral soil pressures.
- Concrete Masonry Units (CMU): Cinder blocks must comply with ASTM C90 standards for loadbearing concrete masonry.
- Steel Reinforcement: We place vertical #4 or #5 rebar (ASTM A615, 60,000 psi yield strength) spaced every 32 inches for a standard 4-foot wall, along with horizontal bond beams every other course.
- Concrete Grout: Once the steel is placed, the block cells are filled with a high-strength concrete grout mix (minimum 3,500 psi at 28 days) to lock the rebar in place.
For a deeper dive into block specifications, check out How to Build a Retaining Wall With Cinder Block: A Practical DIY Guide – Quoteroot.
Step-by-Step Mortared Retaining Wall Construction and Masonry Techniques
Building a durable mortared wall requires precise execution. Here is a high-level look at the professional sequence:
- Excavation and Subgrade Prep: Dig a trench twice as wide as the block thickness. In Massachusetts, the trench must reach below the frost line (36 to 42 inches deep) to prevent winter frost heaving.
- Pouring the Footing: Place a solid Base for Retaining Wall using 8 to 12 inches of poured concrete reinforced with horizontal rebar. Install vertical rebar dowels that extend upward into the wall’s block cells.
- Laying the First Course: Set the first course of blocks perfectly level in a 1-inch bed of Type S mortar. This is the most critical step; any leveling errors here will multiply as the wall rises.
- Stacking and Reinforcing: Build up subsequent courses in a running bond pattern, staggering vertical joints by at least 4 inches. Install horizontal bond beam reinforcement every second course.
- Grouting the Cells: Pour concrete grout into the rebar-filled cells in maximum 4-foot lifts, consolidating the mix to eliminate air voids.
Mitigating Hydrostatic Pressure: Drainage and Waterproofing
Water is the number-one enemy of any retaining wall. Saturated soil exerts immense hydrostatic pressure that can easily bulge, crack, or collapse a solid concrete wall.
To prevent this, we build a comprehensive drainage system behind every mortared wall:
- Waterproofing Membrane: We apply a heavy-duty waterproofing sealant to the back face of the block wall before backfilling.
- Perforated Collector Pipe: We lay a 4-inch Perforated Drain Pipe Retaining Wall at the interior base of the wall, sloped at a minimum of 1/4 inch per foot to daylight outlets.
- Drainage Chimney: We backfill directly behind the wall with at least 12 inches of clean, angular crushed stone.
- Geotextile Filter Fabric: We wrap the gravel column in a non-woven geotextile fabric to prevent native silt from clogging the system.
- Weep Holes: We install PVC weep holes through the face of the wall every 4 to 6 feet to ensure water can escape freely.
Learn more about managing water runoff by reading The Importance of Proper Drainage in Hardscaping and Masonry Projects.
When Do Local Codes Require a Permit and Professional Engineer?
According to the International Residential Code (IRC R404.4), any retaining wall that retains more than 4 feet of earth (measured from the bottom of the footing to the top of the wall) requires a building permit and a design stamped by a registered professional engineer.
Additionally, a permit is required for shorter walls if they support a “surcharge” load. Surcharges include sloped soil above the wall, driveways, patios, or structures built within a distance equal to the wall’s height. If you are planning a project in Winchester or Burlington, always verify local zoning and building code amendments before breaking ground.
Aesthetic Finishes: Stucco, Stone Veneer, and Capping
A raw cinder block wall is incredibly strong, but it lacks visual appeal. We offer several premium masonry finishes to turn your structural wall into a landscape feature:
- Stucco Parging: A smooth or textured Portland-cement stucco coating provides a clean, modern look.
- Natural Stone Veneer: We can face the structural CMU core with gorgeous New England fieldstone, granite, or bluestone veneer to match historic properties in Lexington and Arlington.
- Wall Capping: We finish the top of the wall with solid, overhanging stone caps. The caps must overhang the wall face by at least 1 inch and include a drip groove on the underside to shed water away from the wall face, protecting the mortar joints from freeze-thaw damage.
Explore our design gallery of Hardscape Retaining Walls for inspiration.
Professional Retaining Wall Installation in Massachusetts
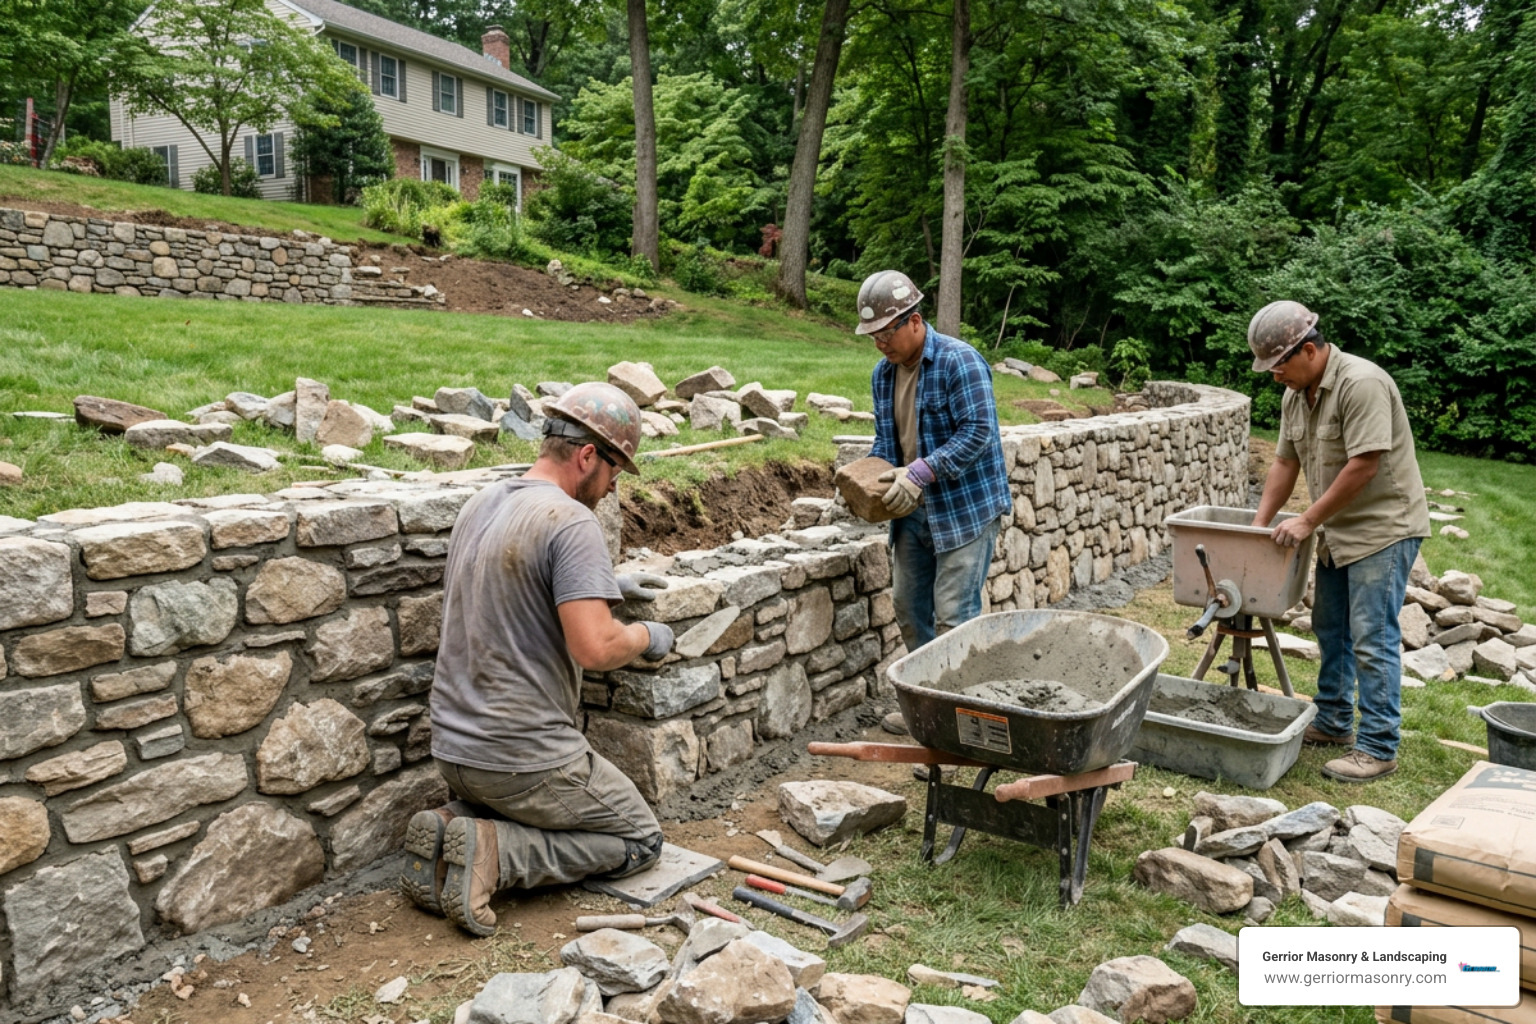
While a low garden border can be a fun weekend project, structural mortared retaining wall construction is highly technical. A single mistake in footing depth, mortar mixing, steel placement, or drainage design can lead to catastrophic wall failure that costs thousands of dollars to tear out and replace.
At Gerrior Masonry & Landscaping, we bring over 30 years of specialized masonry experience to every project. Based near Woburn, MA, our skilled team works under strict owner oversight to ensure every footing is poured perfectly, every block is structurally reinforced, and every drainage pipe is properly sloped.
What Does a Retaining Wall Cost in Massachusetts?
When budgeting for a professional retaining wall, it is helpful to look at general market trends. Based on publicly available online data, the average cost for professional retaining wall installation in the Massachusetts area typically ranges from $8,000 to $25,000+, depending heavily on the wall’s height, excavation complexity, material selection, and site accessibility.
Please note: These figures represent general industry averages compiled from online sources and do not reflect the actual rates or guarantees of Gerrior Corp.
If you want a wall built to last a lifetime, trust the local experts. We serve homeowners and commercial properties across Middlesex County, including Woburn, Winchester, Burlington, Lexington, and Arlington.
Get a Professional Consultation Today
Ready to transform your sloped yard into beautiful, usable space? Contact our expert Retaining Wall Builders Near Me team today.
- Call Us: +781-713-1225
- Request an Estimate Online: Fill out our quick quote form