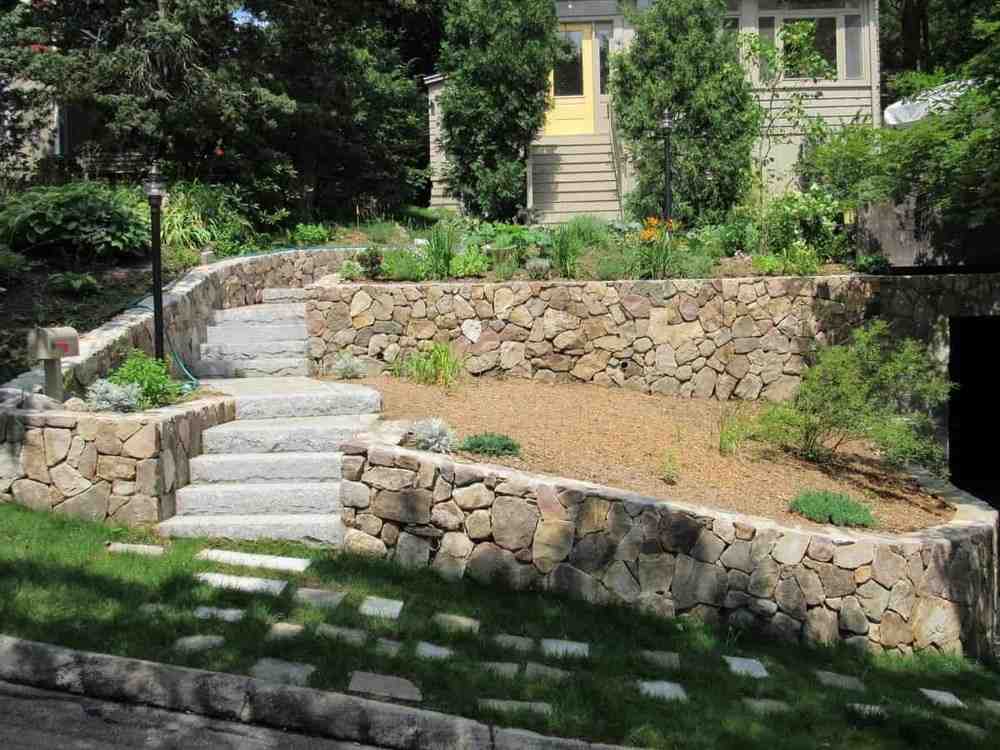
Why Custom Retaining Walls Are Worth Every Penny
Custom retaining walls are engineered, site-specific structures built to hold back soil, manage water runoff, and transform sloped or uneven land into usable outdoor space — while also looking great doing it.
Here’s a quick snapshot of what sets them apart:
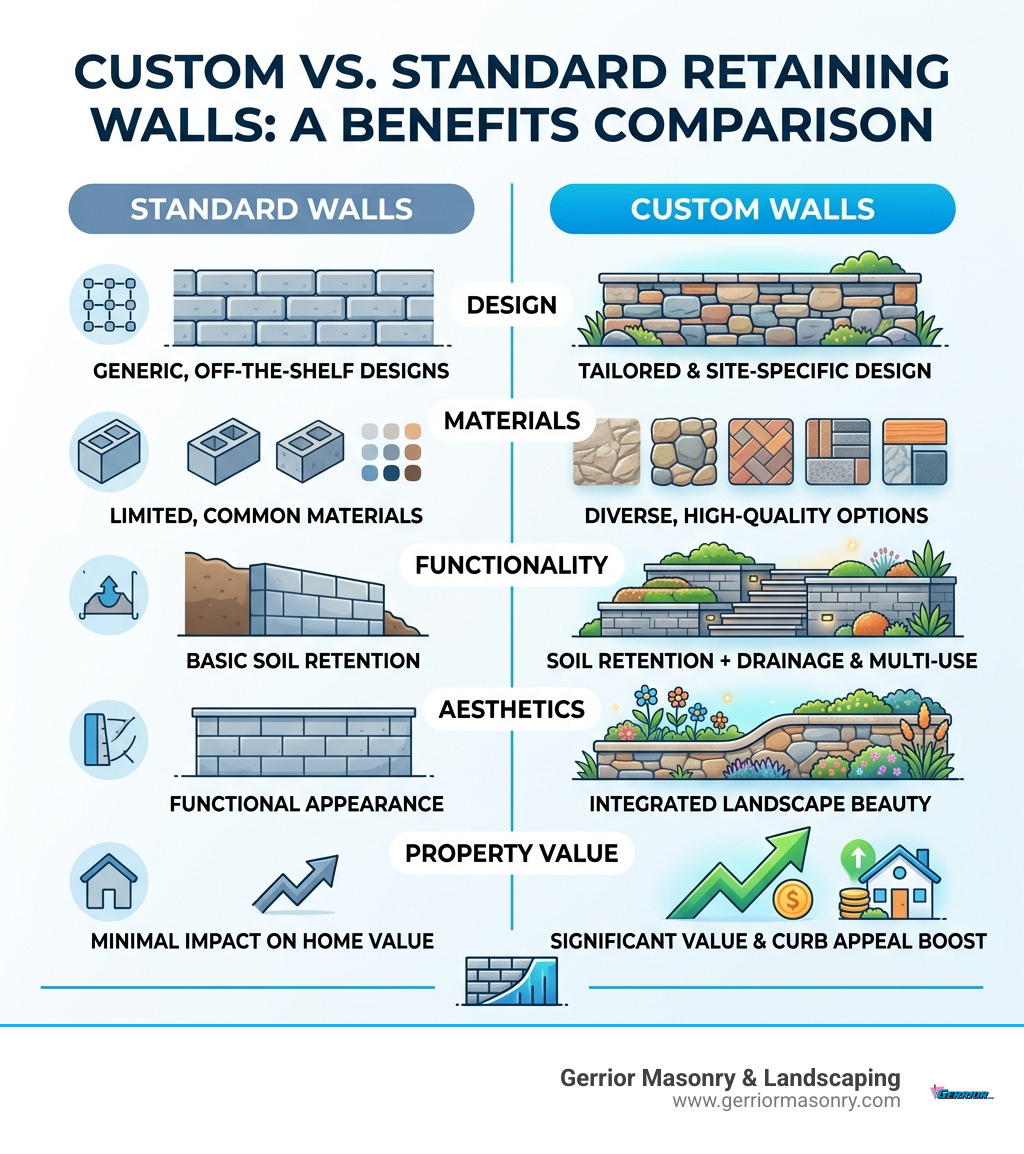
| Feature | Standard Retaining Walls | Custom Retaining Walls |
|---|---|---|
| Design | Generic, off-the-shelf | Tailored to your property |
| Materials | Limited options | Natural stone, concrete block, brick, and more |
| Function | Basic soil retention | Erosion control, drainage, terracing, outdoor living |
| Aesthetics | Functional only | Integrated with landscape style |
| Value added | Minimal | Significant curb appeal and property value boost |
Whether you’re dealing with a sloped backyard, soil erosion after heavy rain, or simply want to carve out more usable space on your property, a custom retaining wall is one of the most practical — and visually impactful — investments you can make in your home.
They aren’t just about holding dirt in place. A well-designed retaining wall can create tiered garden beds, frame a patio, add built-in seating, and give your entire yard a more polished, intentional look.
In April 2026, more Massachusetts homeowners are combining retaining walls with outdoor living features — stairs, lighting, and integrated patios — making them a centerpiece of the landscape rather than an afterthought.
I’m Joe Gerrior, owner of Gerrior Masonry & Landscape Construction Corp., and I’ve been designing and installing custom retaining walls across Massachusetts for over 34 years. In this guide, I’ll walk you through everything you need to know — from materials and engineering requirements to costs and how to choose the right contractor.
Designing and Engineering Custom Retaining Walls
When we sit down to plan a project in Middlesex or Essex County, we aren’t just looking at the height of the wall. We’re looking at the invisible forces acting upon it. Designing Custom Retaining Walls is a science as much as it is an art.
The primary job of any wall is to resist soil pressure. If you’ve ever seen a wall that looks like it’s “leaning” or has a “belly” in the middle, that’s a failure of engineering. The soil behind the wall exerts constant pressure, which increases significantly when that soil becomes saturated with water.
The Role of Surcharge Loads
We also have to consider “surcharge loads.” This is a fancy term for any extra weight on top of the soil being retained. If your wall is holding up a slope that leads directly to a driveway or a swimming pool, that wall needs to be much stronger than a wall simply holding up a flower bed.
Understanding the soil composition is equally vital. In Massachusetts, we often deal with heavy clay or rocky “glacial till.” Clay retains water and expands, creating significantly more pressure than sandy soil. Before we begin any Custom Retaining Walls project, we assess the soil to determine if we need to over-excavate and replace the native soil with clean, well-draining crushed stone to prevent future shifting and frost heave.
Site Preparation and Foundation
Success starts underground. You can’t just stack stones on top of the grass and hope for the best. Proper site preparation involves Excavation services to reach stable subsoil.
One of the most common questions we get is how to Build A Retaining Wall On A Slope. The answer always involves a “stepped” foundation. Instead of one long, angled base, we create a series of level benches. This ensures the weight of the wall is pushing straight down into the earth, not sliding down the hill.
Furthermore, the Base For Retaining Wall must consist of compacted structural gravel. This provides a level surface and, crucially, allows for drainage so the wall doesn’t heave during our notorious Massachusetts winters.
Material Selection for Custom Retaining Walls
Choosing the right material is where your personal style meets the functional needs of your property. In our 30+ years of experience, we’ve found that while aesthetics matter, the local climate (hello, freeze-thaw cycles!) should dictate the final choice.
- Natural Stone: There is nothing quite like the look of Natural stone retaining walls. Whether it’s fieldstone, granite, or bluestone, natural stone offers a timeless, high-end look that matures beautifully. It’s incredibly durable but requires a high level of masonry skill to install correctly.
- Concrete Blocks: Modern Hardscape Retaining Walls often utilize engineered segmental retaining wall (SRW) blocks. Brands like Unilock or Redi-Rock offer blocks that mimic the look of natural stone but feature interlocking systems for incredible structural strength.
- Brick: For a classic, historic New England look, Brick Retaining Wall Ideas are often the way to go. Brick walls provide a formal appearance that complements traditional architecture in towns like Lexington or Concord.
For walls exceeding a certain height, we also utilize “Geogrid.” This is a high-strength synthetic mesh that we lay between the layers of block or stone and extend back into the soil. It essentially hooks the wall into the earth behind it, using the weight of the soil to hold the wall in place. This is a critical component for structural integrity in tiered landscapes and high-pressure areas.
Durability and Maintenance Comparison
| Material | Durability | Maintenance Level | Best Use Case |
|---|---|---|---|
| Natural Stone | Extremely High | Low (Occasional repointing) | High-end residential, gardens |
| Concrete Block | Very High | Very Low | Structural slopes, driveways |
| Brick | High | Moderate (Mortar checks) | Formal landscapes, historic homes |
Structural Integrity and Engineering Requirements
We take safety seriously. In the masonry world, there is a general “2-foot height rule.” For structural retaining walls exceeding 2 feet in height, especially those supporting surcharge loads, a qualified civil engineer review is often required to prevent issues like bulging, cracking, or total collapse.
When we move into larger-scale projects, we often look toward Engineered Retaining Wall Systems with Redi-Rock. These systems are backed by over 25 years of testing. For example, Redi-Rock blocks have a minimum compressive strength of 4,000 PSI wet cast concrete, specifically designed for freeze-thaw environments. Similarly, Unilock blocks are often engineered with a minimum compressive strength of 5,000 PSI.
Why does this matter? Because in Massachusetts, the ground expands and contracts as it freezes. If your material isn’t strong enough, it will crumble. If the wall is over 4 feet, it’s not just a wall; it’s a major structural component of your property that requires professional oversight to ensure structural longevity.
Drainage and Water Management Features
If you remember one thing from this guide, let it be this: Water is the #1 enemy of retaining walls.
When water gets trapped behind a wall, it creates “hydrostatic pressure.” This is a massive amount of weight that can push even the heaviest stones out of alignment. To combat this, we use several key features:
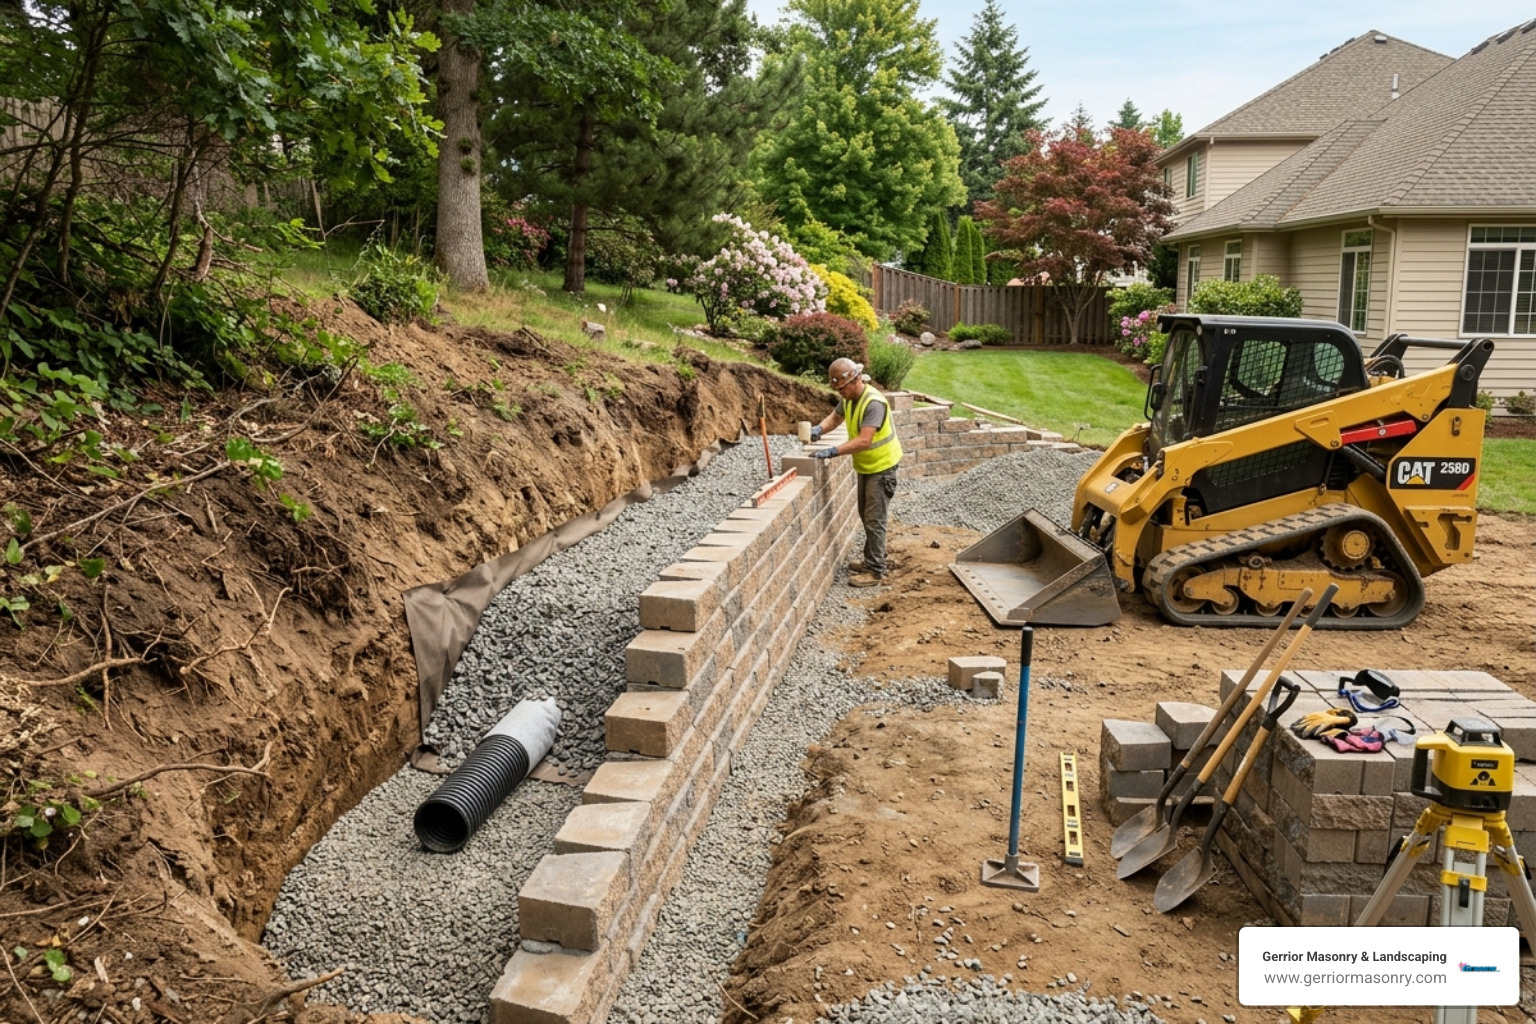
- Perforated Drain Pipes: A Perforated Drain Pipe Retaining Wall system sits at the base of the wall (behind the stones) to collect water and channel it away to a safe exit point.
- French Drains: We often install a Retaining Wall With French Drain which uses a trench filled with gravel to redirect surface water and groundwater away from the wall’s structure.
- Weep Holes: In certain types of walls, small openings called weep holes are left in the face of the wall to allow trapped water to escape. As we like to say, Dont Weep Just Drain Your Guide To Retaining Wall Perforations is the best philosophy for a wall that lasts a lifetime.
By preventing soil saturation, we ensure the wall stays upright and the soil remains stable, protecting your property from erosion and foundation damage.
Installation, Costs, and Professional Services
Installing Custom Retaining Walls is not a weekend DIY project for most. It involves heavy machinery, precise grading, and a deep understanding of soil mechanics.
The Process
The timeline for a custom wall typically begins with a site assessment. We look at the slope, the soil type (sandy soil drains better than clay!), and the proximity to existing structures. Once the design is finalized and any necessary permits are pulled, the physical work begins with site grading and excavation.
Homeowners should also be aware of local building codes. In many Massachusetts municipalities, any wall over 4 feet in height requires a building permit and a design stamped by a licensed structural engineer. We handle the coordination of these professional services to ensure your project is fully compliant with local safety regulations, protecting your liability and your investment for decades to come.
A professional installation ensures that the wall isn’t just a “face.” It’s a system. This includes the compacted base, the drainage stone, the filter fabric (to keep dirt out of your gravel), and the structural blocks or stones themselves. When done right, these walls can last 50 to 100 years.
Popular Styles and Functional Custom Retaining Walls
In 2026, the trend is “multifunctionality.” People don’t just want a wall; they want a destination.
- Integrated Seating: We often design walls at “seat height” (roughly 18-20 inches) around fire pits or patios. This eliminates the need for extra furniture and creates a cozy, built-in feel.
- Tiered Gardens: Instead of one massive 8-foot wall, which can feel overwhelming, we often recommend “terracing.” This involves two or three smaller walls with flat planting areas in between. It’s much more visually appealing and easier to maintain.
- Stairs and Walkways: A wall is a great place to integrate Walkways and stairs. Using matching stone for the steps ensures a seamless flow from the top of the slope to the bottom.
- Outdoor Living Integration: Many of our projects involve a full Patio design and installation where the retaining wall serves as the frame for the entire outdoor room. Adding low-voltage LED lighting into the “cap” stones of the wall provides safety and a stunning nighttime aesthetic.
Estimating the Cost of Your Project
We know that budget is a major factor for every homeowner. While every site is unique, we can provide some general ranges based on internet data averages. Please note: These are average costs based on general internet data and are not actual costs for Gerrior Masonry services.
The cost of Custom Retaining Walls is influenced by material choice, the height of the wall, site accessibility (can we get a bobcat back there?), and the complexity of the drainage system.
- Average Cost Range: $25 to $160 per square foot (installed).
- Standard Concrete Block Walls: Often fall in the $25 to $60 per square foot range.
- Natural Stone Masonry: Typically ranges from $80 to $160 per square foot due to the labor-intensive nature of the work.
- High-End Custom Masonry: For complex, multi-tiered designs using premium materials like imported granite or intricate brickwork, costs can exceed $480 per square foot.
Because the range is so wide, the best way to get an accurate number is through a professional estimate. We provide detailed quotes that break down the costs of excavation, materials, and labor so there are no surprises.
Choosing a Professional Contractor
A retaining wall is a massive weight-bearing structure. If it fails, it can cause thousands of dollars in damage to your home’s foundation or your neighbor’s property. This is why choosing a contractor with a proven track record is vital.
At Gerrior Masonry & Landscaping, we bring About Gerrior Masonry over 30 years of local experience to every job. What makes us different?
- Owner Oversight: Joe Gerrior is personally involved in our projects, ensuring that the high standards we’ve set for three decades are met every single day.
- Skilled Craftsmanship: Our masons aren’t just laborers; they are artisans who understand how to work with stone and brick to create something beautiful.
- Full-Service Capability: From initial Retaining Wall Installation to the final landscaping touches, we handle the entire process. You won’t have to coordinate between three different companies to get your yard finished.
If you’re ready to transform your property with Custom Retaining Walls, we are here to help. Whether you’re in Woburn, Burlington, or Newton, we can design a solution that fits your land and your lifestyle.
Gerrior Masonry & Landscape Construction is based in Woburn, MA, and services Middlesex and Essex County, Massachusetts.