

Retaining wall contractorin Woburn, MA
Block, fieldstone and granite retaining walls that hold a slope, stop the washouts and give you back level, usable yard, built with the drainage that keeps them standing.
Walls built to hold, not lean.
Gerrior Masonry & Landscape is a family-owned retaining wall contractor in Woburn, MA. For over 30 years we have built retaining walls, garden walls and landscape walls for homes across greater Boston, in segmental block, New England fieldstone and granite.
A retaining wall lives or dies on what is behind it. A well-built wall sits on a compacted base, has drainage stone and a pipe behind it, and gets geogrid where its height calls for it, so it holds the hillside instead of bulging and tipping after a few winters. On taller walls we will tell you up front when an engineered design or permit is part of doing it right.
The photo shows a round-fieldstone retaining wall going up around a new pool in North Reading. You can follow that job from excavation to finished deck on the North Reading project page.

Retaining wall services
Interlocking Unilock, Techo-Bloc and Belgard wall block, from garden height up to taller walls that the block maker's design ties back with geogrid.
Round New England fieldstone fitted by hand for the classic stone wall look.
Granite block, caps and steps set through a wall to reach the level above.
Stepped walls that turn a steep bank into level beds or lawn, and seat walls along a patio or fire pit.
Low walls and raised planting beds that frame a garden, a walkway or the front of the house.
Walls that are tipping or bulging, reset in sections or rebuilt from the base with proper drainage.
What a retaining wall needs to last in Massachusetts
When you need a wall, how to pick block, fieldstone or granite, what goes behind it, and what to do about a wall that is already leaning.
When a yard needs a retaining wall
A retaining wall holds soil at two different levels. Around Woburn and the towns north of Boston, plenty of yards were graded for the house and nothing else, which leaves a slope that is too steep to mow, a patio with nowhere flat to go, or a bank that sends mud onto the driveway every spring. You probably need a wall if:
- Soil or mulch washes down a slope after heavy rain
- You want a flat patio, pool deck or lawn on a sloped lot
- A driveway or walkway is cut into a bank that keeps sliding
- An existing wall is leaning, bulging or has stones falling out
Low walls that only edge a garden bed are a smaller job. Walls that hold back a real slope, a driveway or a pool deck are structural, and how they are built matters far more than how they look on day one.
Block, fieldstone or granite
We build retaining walls in three main materials, and each one has a place.
- Segmental block. Interlocking concrete wall block from Unilock and Techo-Bloc, which we install, along with Belgard. The units lock together course by course, and taller walls tie back into the soil with geogrid. Block handles height and load well and comes in colors and textures that range from smooth to a split stone face. The raised, block-faced side of the pool deck we built in Billerica is a good example.
- Natural fieldstone. Rounded New England fieldstone is the classic stone wall look around here. Each stone is picked and fitted by hand, so it takes more labor than block. The North Reading pool area is wrapped in round-fieldstone retaining walls we built, with granite steps set through the wall.
- Granite. Granite blocks, caps and steps are about as durable as wall material gets. Granite steps are often the best way to get through a wall to the level above.
Brick and stone veneer suit low garden and planter walls next to an older home. Timber sleeper walls are common in garden books, but wood that sits in wet ground eventually rots. The walls on our jobs are block and stone.
What is behind the wall matters most
Most retaining walls that fail don't fail because of the block or stone. They fail because water builds up behind them. Wet soil is heavy, and in winter it freezes and pushes. A wall built without a way to let that water out will lean, bulge or crack no matter what it is made of. Here is what goes into a wall built to last:
- A compacted base. The wall sits on a leveled, compacted crushed-stone pad, and the first course is buried below grade so the bottom can't kick out.
- Drainage stone and pipe. Clean crushed stone fills the space directly behind the wall, with a perforated pipe at the base that carries water out to daylight or a drain.
- Setback. Each course steps back slightly into the hill, so the wall leans into the soil it holds.
- Geogrid on taller walls. Past a certain height the block manufacturer's design calls for layers of geogrid that reach back into compacted soil and tie the wall to the hill.
- Caps. A well-built wall has its cap stones glued down, which finishes the top and keeps the upper course from shifting.
Leaning or failing retaining walls
If you have a wall that is tipping forward, bulging in the middle or dropping stones, the cause is almost always water, a missing base or a wall that was too tall for how it was built. Some walls can be taken down in sections and reset with proper drainage. Others need to come down and be rebuilt from the base. We will look at it, tell you which one it is and why, and give you a price for the fix. A failing wall next to a driveway, walkway or house shouldn't wait, because it usually gets worse each winter.
Permits, engineering and Dig Safe
Short garden walls usually don't need a permit. Taller walls, and walls that hold up a driveway, a slope or a structure above them, often need a building permit and a stamped design from an engineer. Your town's building department makes that call, and work near wetlands can also need conservation commission approval. We'll tell you at the estimate where your wall is likely to land.
Because every wall starts with a trench, buried utility lines are marked through Dig Safe before excavation, as Massachusetts law requires.
Walls as part of a bigger project
Many of the walls we build are there to make something else possible. A wall levels the ground for a patio, gives a pool deck a flat place to sit, turns a bank into terraced garden beds, or adds a seat wall along the edge of a fire pit area. In Lynnfield, a wall-block raised planting bed with granite steps frames the edge of a pool patio. When a wall is part of a patio or pool job, we plan the levels for both together so the drainage works across the whole yard. See more on our hardscaping and pool deck pages, or browse our landscape wall photos.
How the price of a retaining wall is decided
For a deeper look at each factor, see our retaining wall cost guide.
We price walls after seeing the site, because the cost depends on things you can't measure from a photo:
- The height and length of the wall, and whether it needs geogrid or an engineered design
- The material: block, fieldstone or granite
- How much digging, soil removal and backfill the site needs, and whether equipment can reach it
- Drainage, including where the pipe can drain to
- Steps, curves, corners and caps
- Taking down an old wall first
The visit is free, and you get a price before any work starts.
How to choose a retaining wall contractor
- Ask what goes behind the wall: what drainage stone, where the pipe drains, and how deep the base is.
- Ask when they use geogrid and when they bring in an engineer.
- Look at walls they built several years ago, not only new ones. A badly built wall looks fine for the first season.
- Get the price in writing and check that they are insured. Gerrior is family-owned, fully insured, and our work is guaranteed.
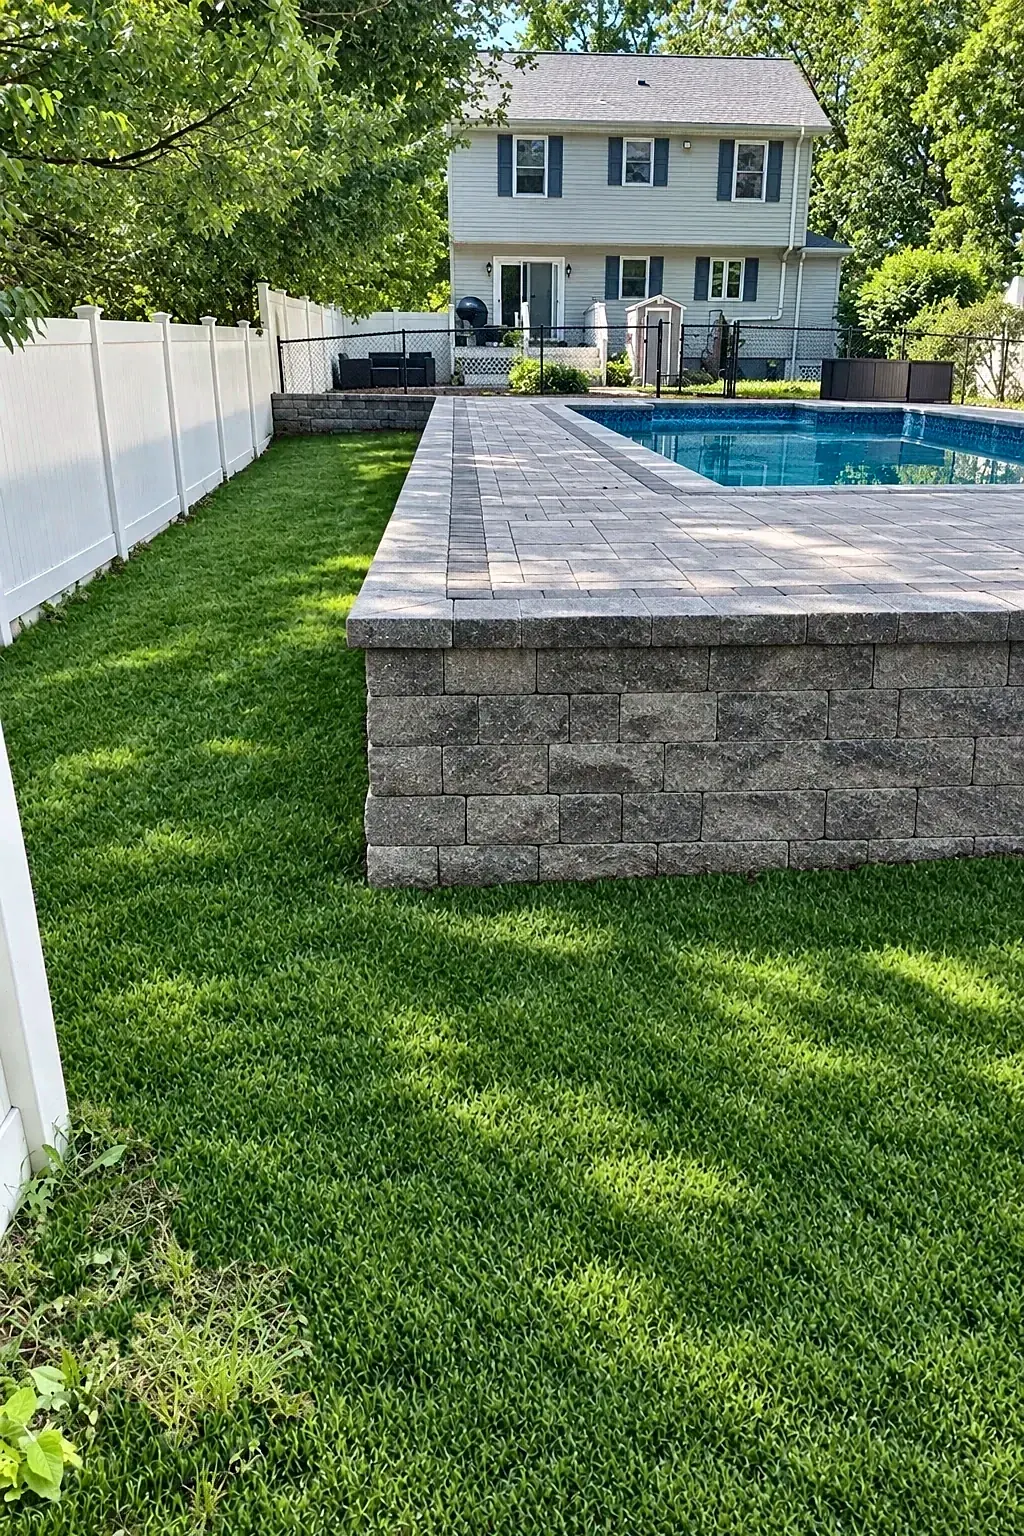
A raised pool deck with a block-faced side.
In Billerica the old pool deck came out and a new paver deck went in around the pool, with a raised, block-faced side.
A raised edge like this carries a deck, people and furniture, so the base and backfill behind the face matter as much as the face you see. See the before and after on the Billerica project page, or browse our landscape wall photos.
How a retaining wall project runs
We walk the slope with you, check where the water goes and talk about what you want the wall to do.
You choose block, fieldstone or granite, and you get a price. If the wall needs a permit or engineering, we say so here.
Utilities are marked through Dig Safe, the trench is dug, and the compacted base and first buried course go in.
The wall goes up course by course with the drainage and reinforcement its height calls for, then the top is capped and the wall is finished.
Your ideas and design work have transformed the “curb appeal” of our home, from the backyard & patio to the side planter wall and walk entrance. We are so happy with your work and everyone that sees it is very impressed.Tom and June, Stoneham, MARead more reviews
A letter we were glad to get.
On behalf of the students and staff of Stoneham High School, I would like to thank you for the construction of the masonry wall around our sign at the entrance to the high school. On the first day of school many parents, students, and staff asked me who had put it up. The former wood border had seen better days and we appreciate this donation from your company. Thanks again.
Thomas Ryan, Principal, Stoneham High SchoolRetaining walls, answered
01Why is my retaining wall leaning?
Almost always because water is trapped behind it, the base was too shallow, or the wall is taller than the way it was built can handle. Frost makes it worse each winter. We can look at it and tell you whether it can be reset in sections or needs to be rebuilt.
02Does my retaining wall need an engineer or a permit?
Short garden walls usually don't. Taller walls, and walls holding up a driveway, slope or structure, often need a building permit and an engineered design. Your town's building department decides, and we'll tell you where your wall likely lands before you commit.
03Should I build with block, fieldstone or granite?
Block handles height and load efficiently and comes in many colors and textures. Fieldstone gives the classic New England stone wall look and takes more hand work. Granite is the most durable and is often used for steps and caps. We build all three.
04When does a slope need a retaining wall instead of steps or regrading?
When the height change is too much for a gentle pitch or a few steps, or the soil keeps sliding or washing out, a wall is what holds it. The wall then creates a flat area above or below it for lawn, a patio or a pool deck, and the drainage behind it is planned with whatever sits on top. For a patio on a gentle slope with no wall, see our hardscaping page.
05Do you build small garden and planter walls too?
Yes. Low garden walls, raised planting beds and walls along a walkway are part of what we build, in block, fieldstone, brick or stone veneer to match the house.
06How is the price of a retaining wall decided?
Mostly by height, length and what the wall holds back, then material, drainage and access. Our retaining wall cost guide walks through each factor. We price it after seeing the site, before any work starts.
07What about timber or sleeper walls?
Wood that sits in wet ground rots over time. The retaining walls on our jobs are block, fieldstone and granite, which hold up much longer through Massachusetts winters.
Woburn and the towns around it.
Our office is at 245 Salem Street in Woburn, and we work across the towns north and west of Boston, from Acton to Lynnfield.
Got a slope to tame or a wall that's leaning? Start with a free estimate.
- Office
- 245 Salem St, Woburn, MA
- Hours
- Mon–Fri 7am–5pm
- Family-owned
- Over 30 years
- Coverage
- Fully insured