On this page
The best stone wall design ideas start with the job the wall has to do. A low fieldstone wall can frame a garden bed, a terraced rock wall can turn a slope into flat, usable yard, and a stone seat wall can give a patio a finished edge. Pick the style for the purpose first, then the stone, and then the details such as caps, steps and planting.
Around Woburn and the North Shore, the stones that look most at home are New England fieldstone, granite, bluestone and flagstone. Below are the stone wall styles that work best outdoors here, what each is good for, and what each needs to stand up to a Massachusetts winter.
Stone wall styles and where they work
New England fieldstone
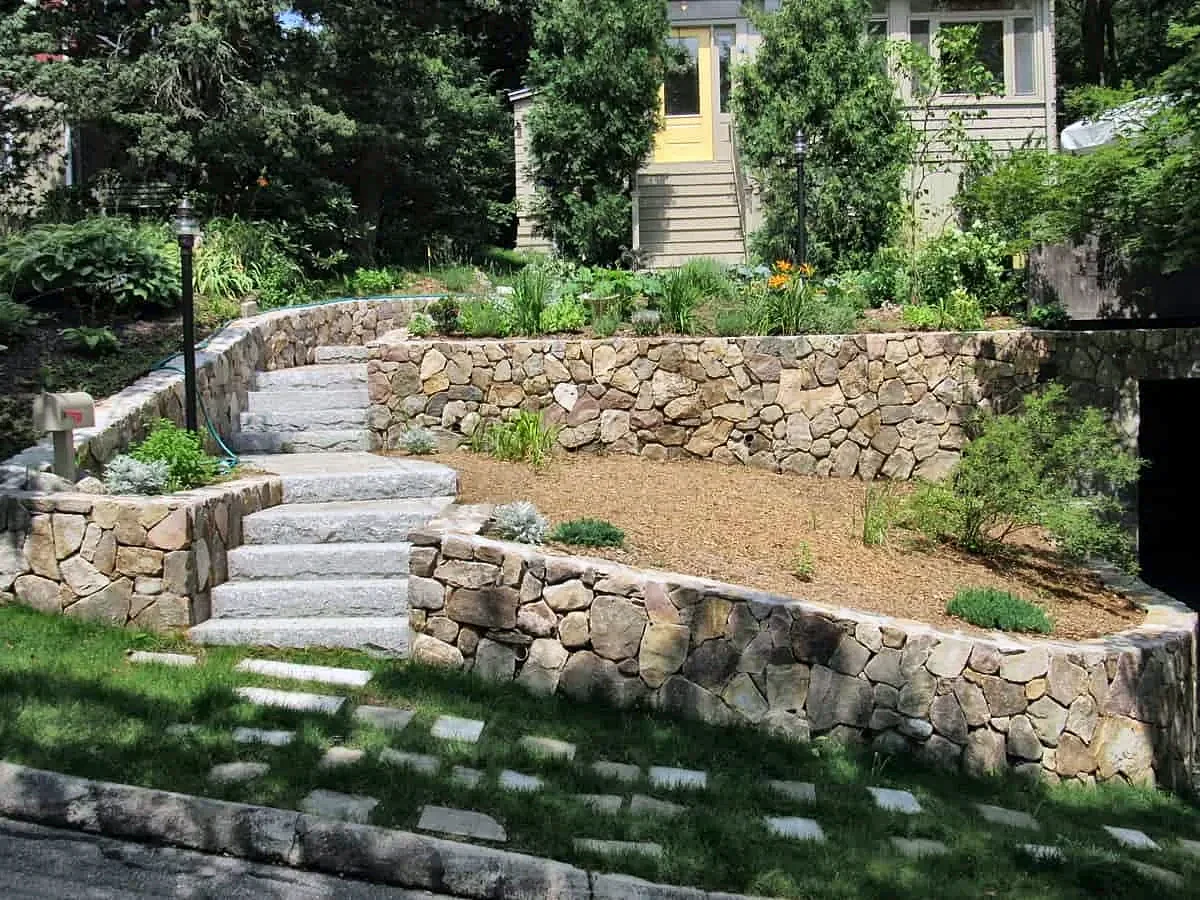
Rounded, weathered stone in mixed grays and browns, the look of the old farm walls across the region. Best for: boundary walls, garden walls and retaining walls on older properties. Needs: a sound base, and for mortared walls a footing below frost depth and drainage behind.
Dry-stacked stone
Stone fitted without mortar. It looks relaxed and natural, drains freely and can shift slightly with frost without cracking. Best for: low garden walls, informal terraces and boundary walls. Needs: careful fitting, a wall that leans slightly back, and occasional resetting of a stone.
Mortared stone
Stone set in mortar for a tighter, more permanent look. Best for: entry walls, retaining walls beside driveways and sidewalks, and walls that frame steps. Needs: a footing below frost depth, weep holes or a drain behind any wall that holds soil, and a cap to keep water out of the joints.
Stacked flat stone
Thin, split wallstone laid in tight horizontal courses, often with a flat stone cap. It reads cleaner and more modern than fieldstone. Best for: seat walls, patio edges, pillars and low walls near the house.

Boulder walls
Large single stones set in one or two courses. Boulders hold back soil by their weight and look natural on a wooded or sloped lot. Best for: landscaping rock walls along slopes and lawn edges where a heavy, informal look fits. Needs: machine placement, a compacted base, and each boulder set with a good part of it below grade.
Block walls with a stone look
Segmental retaining wall block, such as Unilock and Techo-Bloc, comes in faces that look like split stone. It is engineered for retaining soil and can go taller than most dry stone walls with geogrid behind it. Our post on hardscape retaining walls compares block and stone in more depth.
Stone veneer over a block core
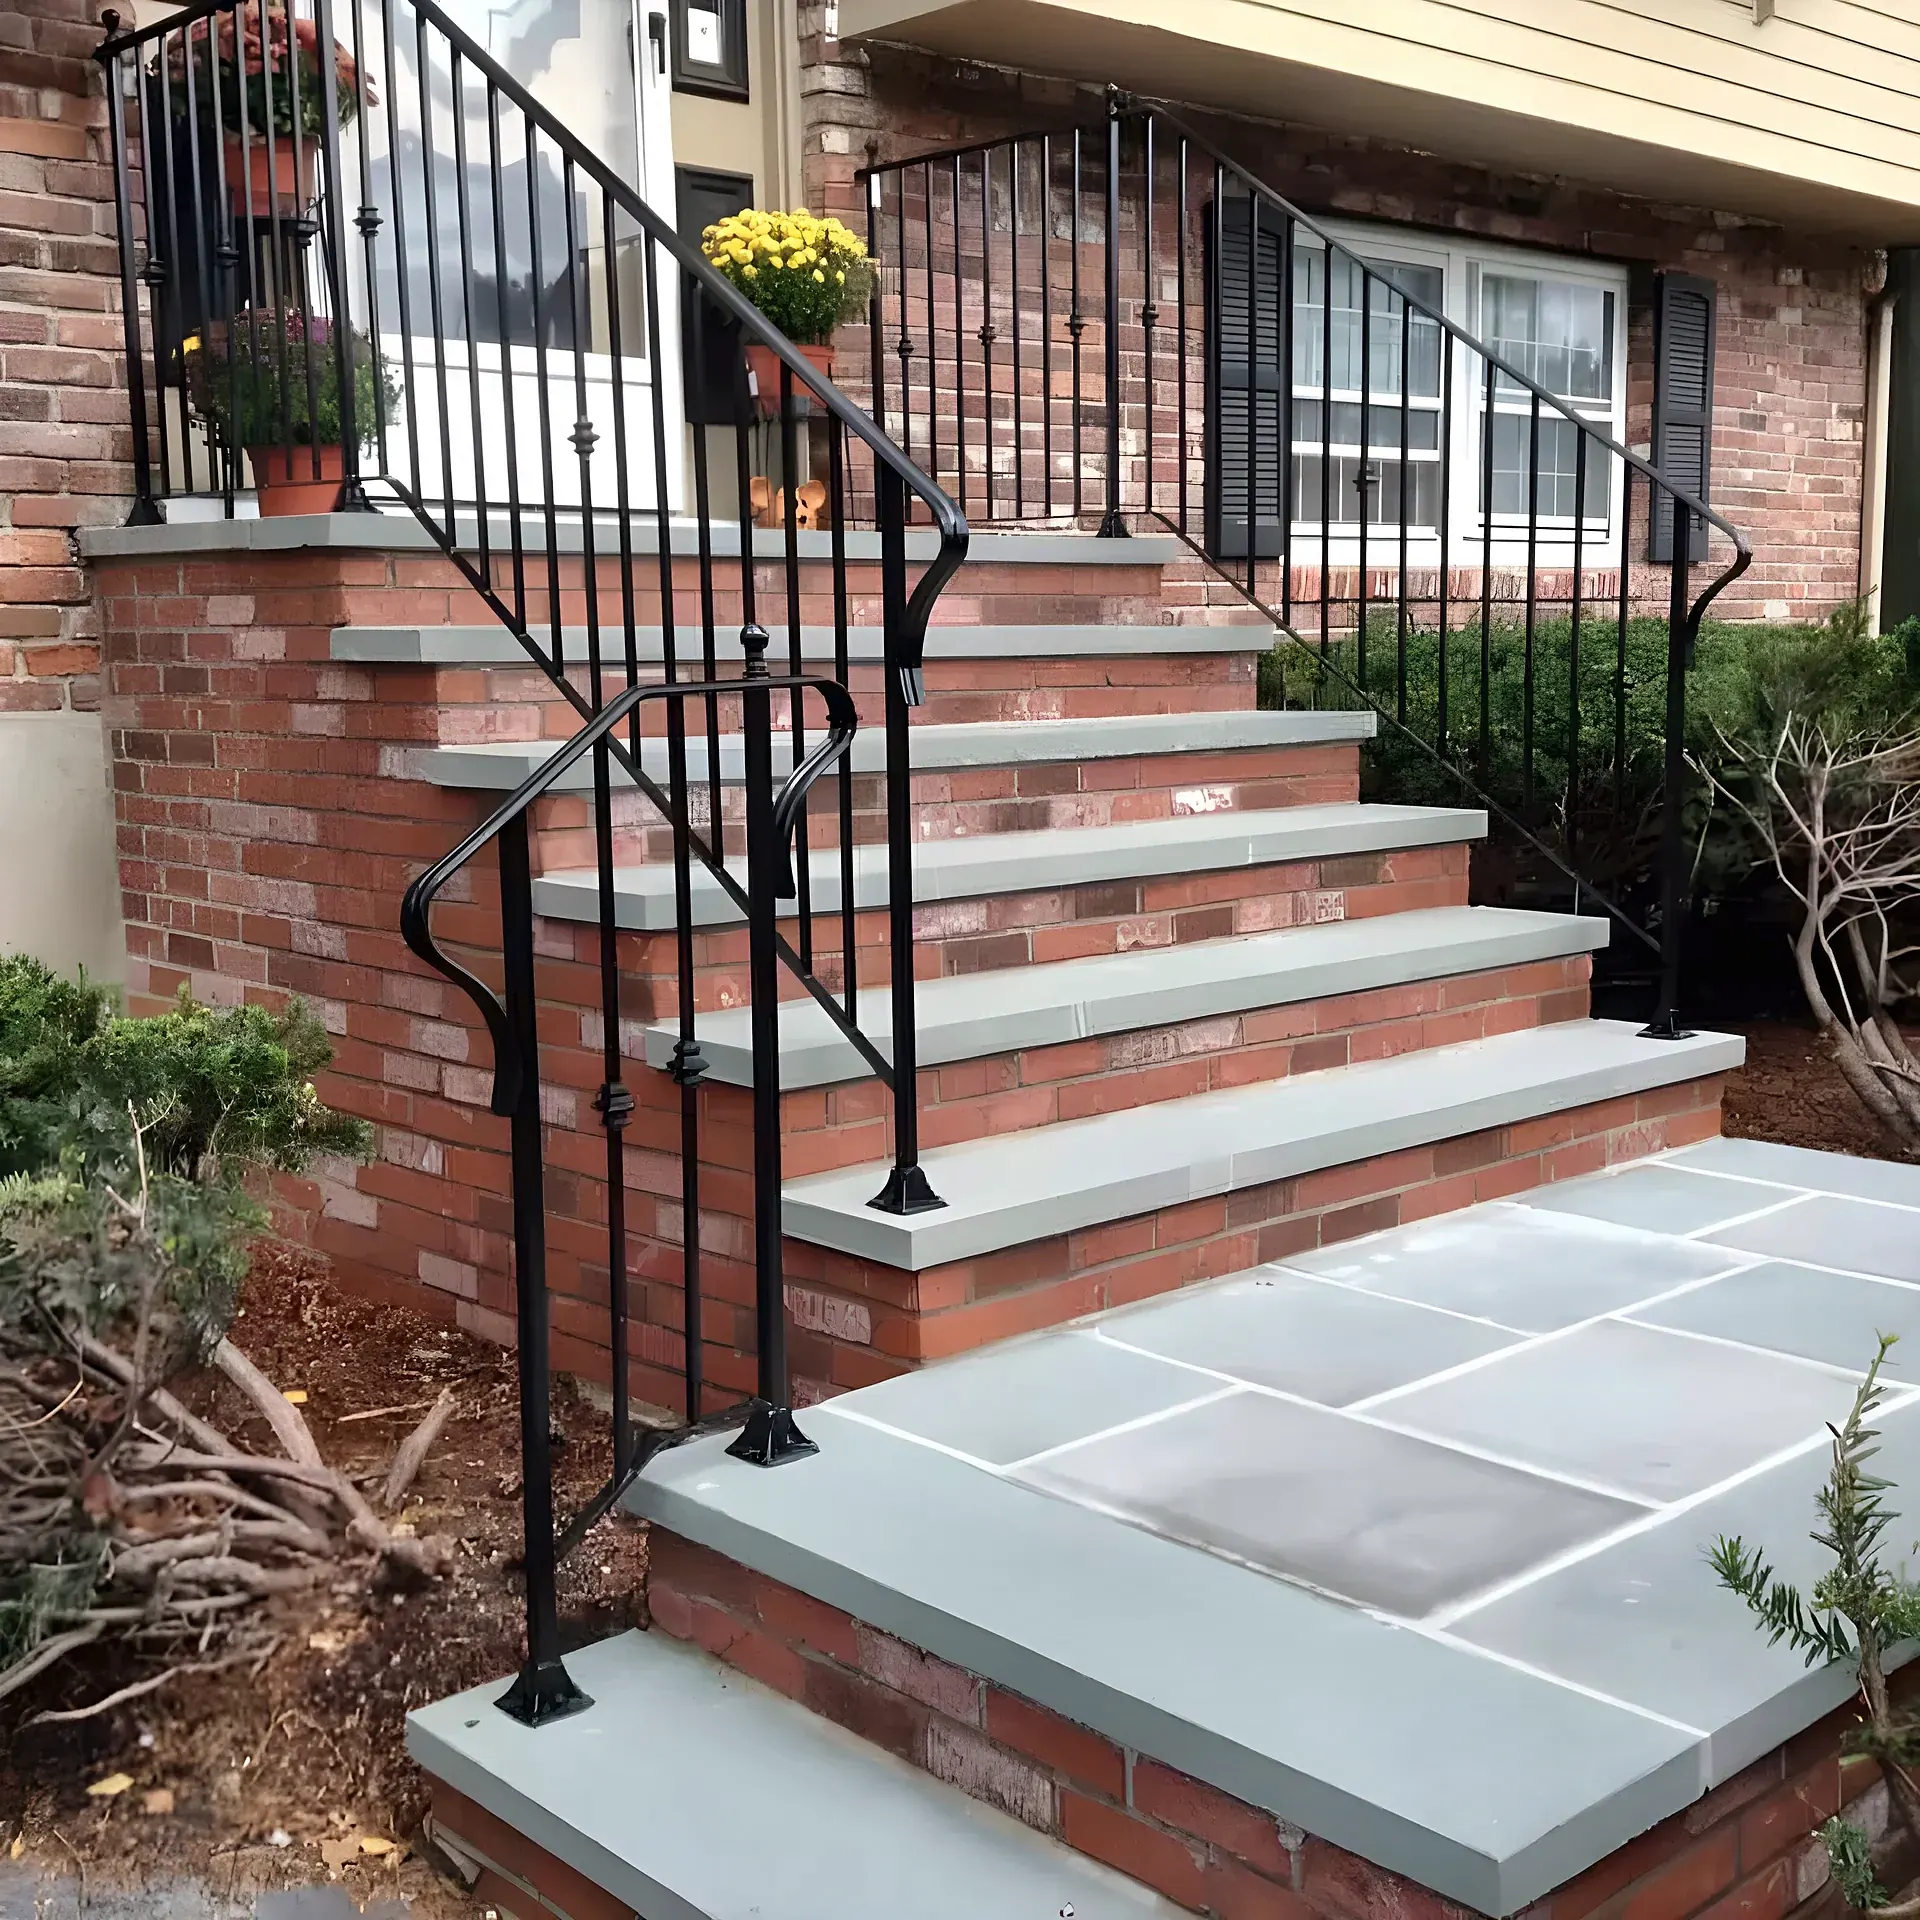
A block or concrete wall faced with natural stone and finished with a granite or bluestone cap. It gives the look of solid stone where the wall needs the strength of block. See our post on stone veneer installation.
Ideas for slopes, beds and entries
- Terraced rock walls on a slope. Two or three shorter walls stepped up a hill are easier to build, drain better and look softer than one tall wall. Each terrace becomes a planting bed or a flat lawn.
- Erosion control. A low rock wall at the foot of a slope stops soil and mulch washing onto a driveway or walk. Pair it with a drain if water runs down the slope.
- Planting pockets. Small gaps left in a dry-stacked wall, filled with soil, hold low plants such as creeping thyme or sedum.
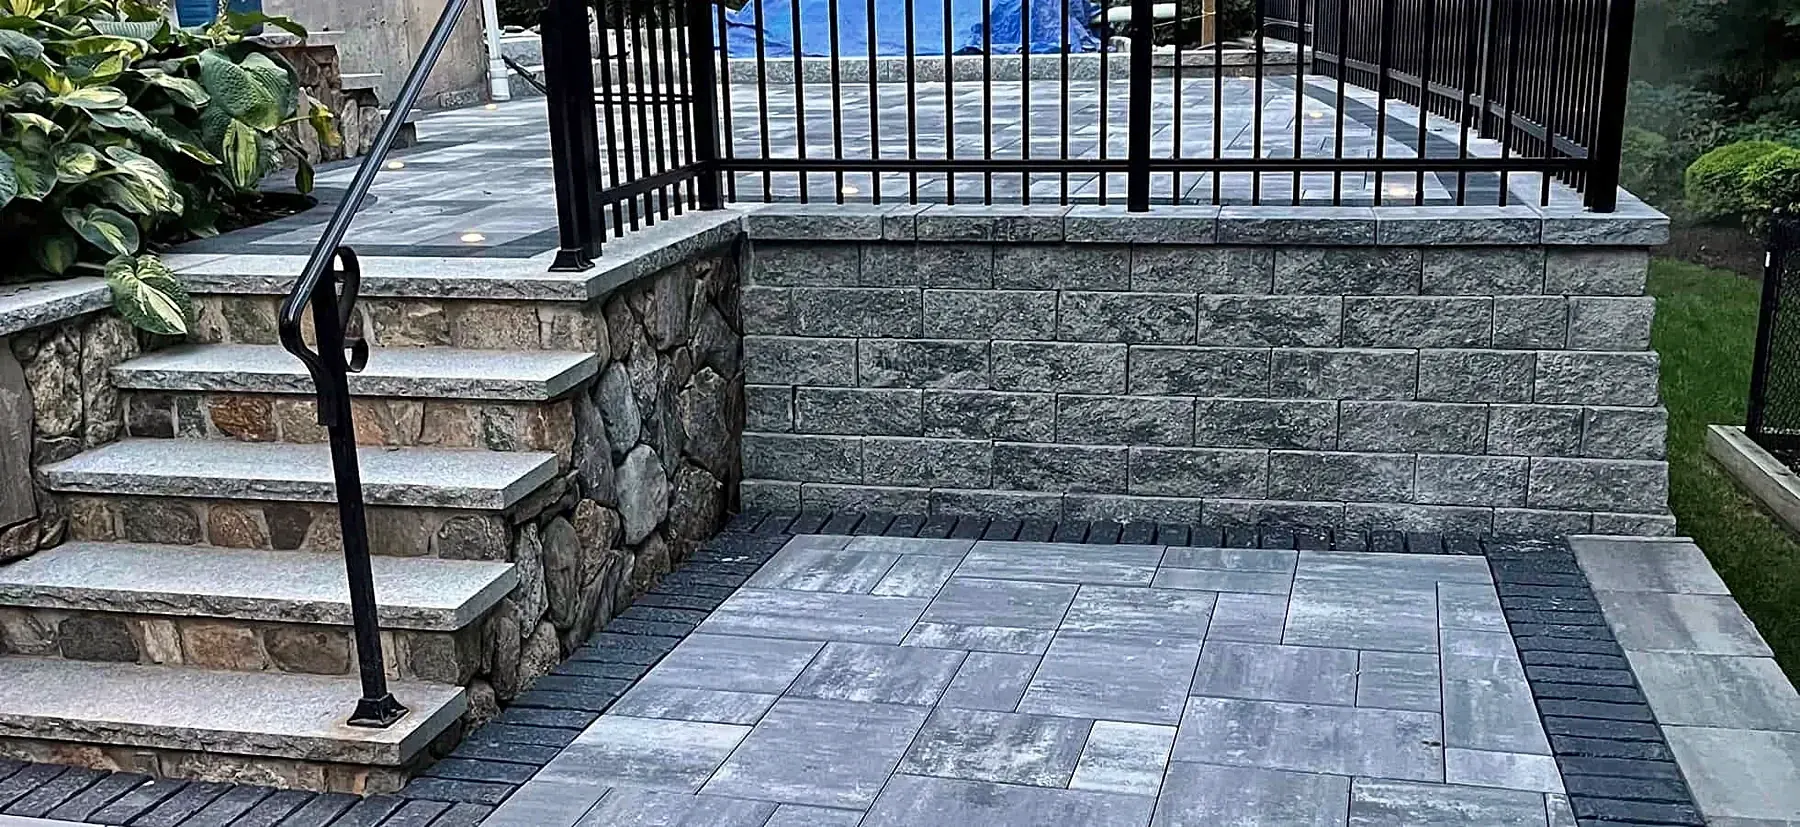
- Walls with built-in steps. Granite treads set into a fieldstone wall join two levels of the yard.
- Entry walls and pillars. Short mortared walls on either side of a walkway or driveway mark the entrance.
- Seat walls at patios. A wall at seating height with a wide, smooth cap doubles as extra seating around a patio or fire pit.
- Caps that match the paving. A bluestone or granite cap that matches the patio or steps ties the whole yard together.
What every stone wall needs in Massachusetts
Whatever the style, frost and water decide how long a wall stays straight. Every wall needs a base that will not heave: a compacted crushed-stone base for dry and segmental walls, or a footing below frost depth for mortared walls. Any wall that holds back soil needs drainage behind it, covered in our post on retaining wall drainage. And walls on a slope need to lean back into the hill; see building a retaining wall on a slope.

See real walls before you choose
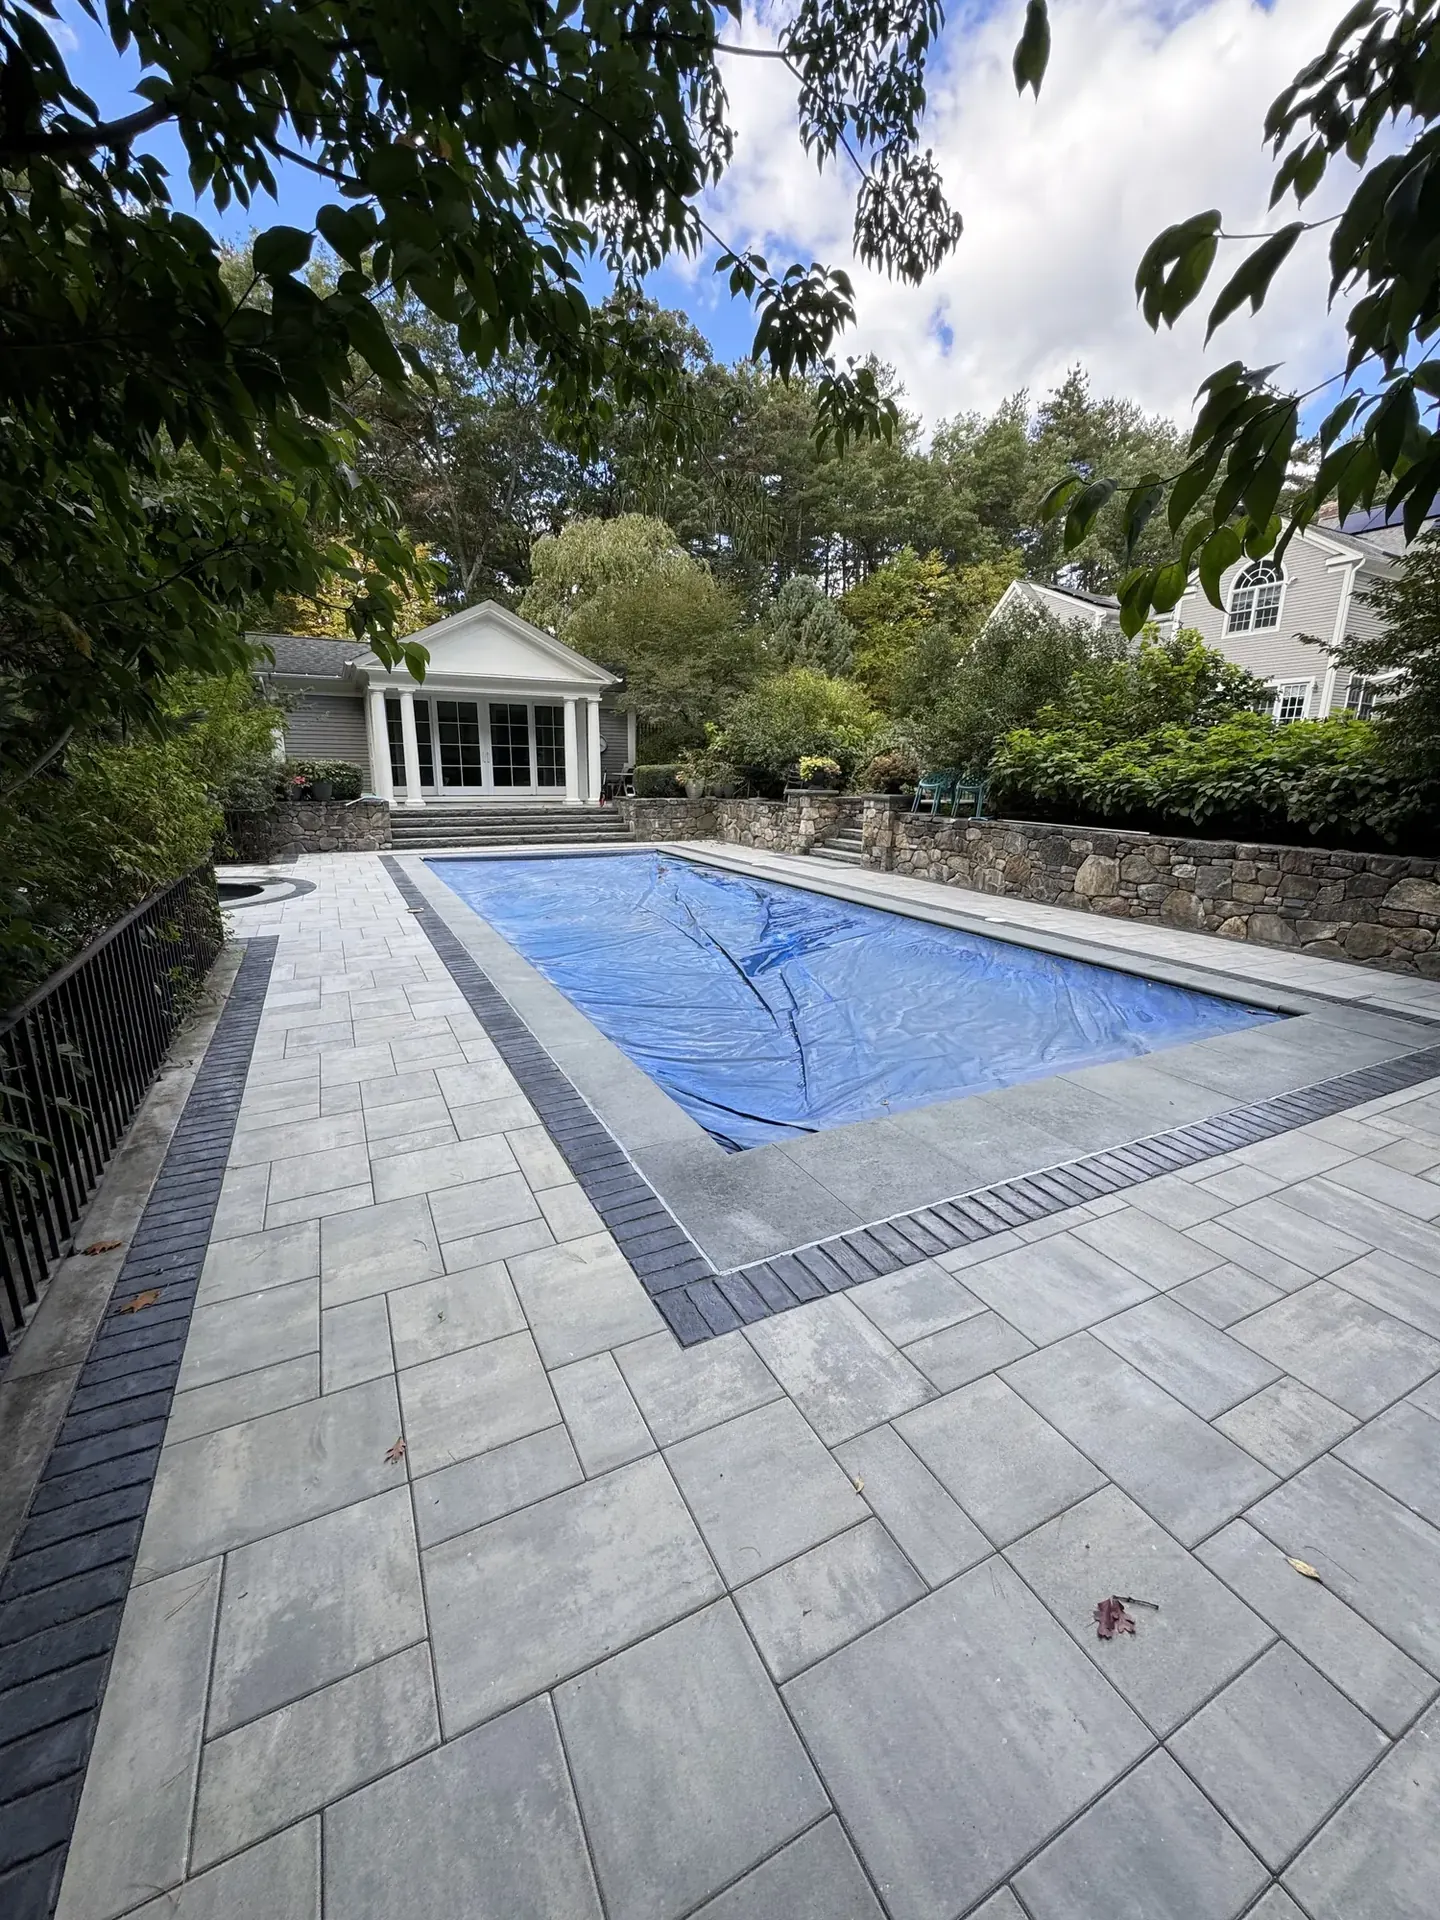
Photos of real walls help more than any list. Our landscape wall projects show fieldstone, stacked stone and block walls we have built, and the North Reading pool area shows fieldstone walls with granite steps around a pool.
Thomas Ryan, Principal of Stoneham High School, wrote about the entry wall we built there: "I would like to thank you for the construction of the masonry wall around our sign at the entrance to the high school. On the first day of school many parents, students, and staff asked me who had put it up."
When to call a mason
A low dry-stacked garden wall is a reasonable DIY project. Call a mason for retaining walls, walls over a couple of feet, mortared walls, walls with steps, and anything near a driveway or walkway. Our retaining walls and hardscaping services pages cover the walls, steps and patios Gerrior Masonry builds.
Common questions
What is the best stone for a wall in New England?
Fieldstone and granite handle freeze-thaw very well and suit the local look. Bluestone and flagstone make good caps and pair well with patios.
Dry-stacked or mortared stone wall?
Dry-stacked walls drain freely and flex with frost, and suit informal garden and boundary walls. Mortared walls look tighter and suit entries and formal spaces, but need a deeper footing and drainage.
How do I build a rock wall on a slope?
Terrace it into several shorter walls, set each on a compacted base, lean it back into the hill, and give it drainage. Taller retaining walls may need a permit and an engineered design.
Can a stone wall have plants in it?
Yes. Dry-stacked walls can have small soil-filled pockets for low plants. Keep large roots away from mortared walls, where they can crack joints.
If you have a slope, an entry or a patio edge that needs a wall, we can show you options that fit your yard. Gerrior Masonry is a family-owned company in Woburn, MA with over 30 years in masonry and hardscaping. We are fully insured, our work is guaranteed, and owner Joseph Gerrior oversees projects. Request a free estimate or call (781) 933-4157.

A family-owned masonry and hardscape company at 245 Salem St, Woburn, MA, in business for over 30 years. See our masonry work.