
How Can You Build a Masonry Retaining Wall Fast?
When we talk about building a masonry retaining wall “fast,” we must clarify what speed actually means in the masonry industry. A retaining wall is a structural barrier holding back tons of earth. Rushing the curing of concrete footings, skipping soil compaction, or neglecting mortar joints will only lead to rapid structural failure. True speed in retaining wall construction is achieved not by cutting corners, but through advanced planning, professional coordination, and the deployment of heavy machinery.
Unlike standard poured concrete walls—which can look cold and institutional—or timber walls that inevitably rot within a decade, a masonry wall offers unmatched structural longevity and aesthetic versatility. However, the sheer weight of the materials involved means that manual labor alone is slow and grueling.

To execute a retaining wall installation quickly and safely, professional crews use heavy excavators to dig trenches in hours rather than days, hydraulic compactors to prep the subgrade, and material handlers to stage heavy stone or block. At Gerrior Masonry & Landscaping, we have spent over 30 years refining this process from our headquarters near Woburn. Our experienced team, backed by direct owner oversight on every single project, knows exactly how to coordinate logistics so that your wall is built rapidly, safely, and in full compliance with local Massachusetts building codes. If you are searching for retaining wall companies near me to transform your sloped property, professional execution is the only way to ensure the job is done fast without sacrificing structural integrity.
What Are the Key Design and Engineering Requirements for a Safe Masonry Retaining Wall?
Every retaining wall is a structural system constantly fighting lateral earth pressure. To design a wall that stands the test of time, we must calculate and mitigate three primary forces:
- Sliding: The lateral pressure of the soil pushing the entire wall forward off its footprint.
- Overturning: The lateral pressure causing the top of the wall to rotate forward and tip over.
- Bearing Capacity Failure: The weight of the wall exceeding the load-bearing capacity of the soil beneath it, causing the structure to sink or tilt.
To prevent these failures, structural engineers design retaining walls to maintain a minimum factor of safety of 1.5 against both overturning and sliding forces. This means the forces resisting sliding or tipping must be at least 50% greater than the active lateral forces exerted by the retained soil.
Soil mechanics play a massive role in these calculations. Clay soils, common in many Massachusetts coastal and inland areas, hold water and expand, exerting immense lateral pressure. Conversely, sandy soils drain well and exert less lateral force but require a wider footprint for stability. When designing a wall, we must also account for surcharge loads—such as driveways, parking lots, or steep slopes sitting directly above the wall—as well as local seismic loading requirements under modern 2026 building codes.
For those interested in the deep physics of these structures, academic studies like the Dry Masonry Retaining Walls: Physical Models and Comparison with Analytical and Numerical Approaches | Rock Mechanics and Rock Engineering | Springer Nature Link illustrate how block geometry, corner rounding, and friction angles dictate overall stability. Similarly, the industry-standard NCMA TEK 15-07B Concrete Masonry Retaining Walls resource provides the mathematical frameworks we use to design safe, code-compliant structures.
| Wall Type | Primary Mechanics | Height Limits (Unengineered vs. Engineered) | Best Use Case |
|---|---|---|---|
| Gravity Wall | Relies on sheer mass and stone-to-stone friction to resist soil pressure. | Up to 3 feet unengineered; taller requires deep footprints. | Decorative garden borders, historic restorations, and low terracing. |
| Cantilever Wall | Utilizes an L-shaped footing; the weight of the backfill soil holds the footing down. | Typically requires engineering; can easily exceed 10+ feet. | Tight property lines where a thin, high-strength wall is required. |
| Segmental (SRW) | Interlocking dry-stack blocks; relies on geogrid mesh to bind the soil mass. | Up to 36 inches unengineered; up to 50 feet with geogrid engineering. | Large-scale slope stabilization, commercial tiers, and modern residential yards. |
What Are the Main Types of Masonry Retaining Walls?
Depending on your property’s slope, soil type, and aesthetic goals, we will recommend one of three primary structural systems:
- Gravity Retaining Walls: These walls rely entirely on their own weight to hold back the earth. They are typically built using heavy natural stone, large boulders, or massive precast concrete blocks. Because they do not use internal steel reinforcement, they must be exceptionally thick at the base.
- Cantilever Retaining Walls: These are highly engineered structures. Concrete masonry cantilever retaining walls with a 12-inch thickness and a minimum masonry strength of 1,500 psi can support up to 48 inches of retained earth without massive block footprints. They achieve this by utilizing a reinforced concrete footing that extends beneath the backfill; the weight of the earth sitting on the footing actually prevents the wall from tipping.
- Segmental Retaining Walls (SRW): These are mortarless, interlocking block systems that are incredibly popular for modern hardscape retaining walls. Segmental retaining walls can reach heights up to 50 feet when properly engineered with geogrid reinforcement. The geogrid mesh extends horizontally into the backfill soil, turning the soil itself into a reinforced, cohesive mass. If you need to build a retaining wall on a slope to maximize your yard’s usable space, a segmental system is often the most efficient and cost-effective option.
Which Materials Offer the Best Balance of Durability and Cost?
Choosing the right material is a balance between your budget, structural needs, and design preferences:
- Concrete Masonry Units (CMU): Standard concrete cinder blocks are highly durable and cost-effective. However, because they require vertical steel rebar reinforcement and solid grout filling to resist lateral forces, they are rarely left bare. They are typically finished with a beautiful stone or brick veneer.
- Natural Stone: Whether you choose dry-stack or mortared fieldstone, granite, or sandstone, natural stone offers unmatched, timeless beauty. While it carries a higher material and labor cost, natural stone structures are truly masonry retaining walls that will outlast your mortgage.
- Segmental Blocks: Manufactured interlocking retaining wall blocks can safely build walls up to 24-36 inches high without additional engineering. For taller, structural walls, advanced systems like Allan Block can construct walls up to 50 feet in height when paired with geogrid. They offer a great balance of rapid installation and modern aesthetics.
- Brick: Brick provides a classic, traditional New England look. Because solid brick walls lack the lateral strength required for structural retaining, we typically build a reinforced CMU core and apply a brick veneer over it. This gives you the strength of concrete with the classic aesthetic of brick. Explore some of our creative brick retaining wall ideas to see how this material can elevate your landscape.
How Do Drainage and Waterproofing Prevent Wall Failure?
It cannot be overstated: hydrostatic pressure is the number one cause of retaining wall failure. When rainwater or melting snow saturates the soil behind a wall, the water weight adds immense lateral pressure. If that water has no way to escape, the wall will eventually bow, crack, slide, or collapse entirely.
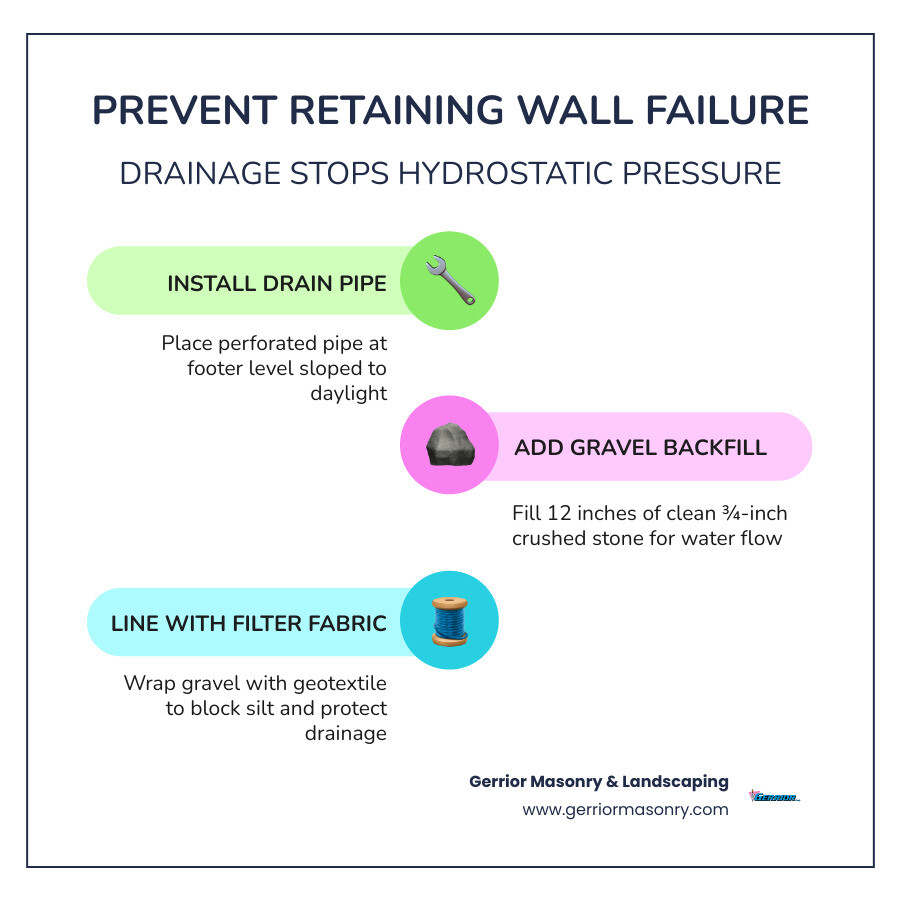
To prevent water pressure buildup, we implement three essential drainage measures on every project:
- Perforated Drain Pipes: We install a heavy-duty perforated drain pipe retaining wall system at the very bottom of the wall trench, sloped to drain water safely away to daylight or a dry well.
- Clean Gravel Backfill: We place a minimum of 12 inches of clean, angular 3/4-inch crushed stone directly behind the wall. This gravel provides a high-permeability pathway for water to fall straight down to the drain pipe rather than pressing against the masonry.
- Filter Fabric: We line the excavation trench with geotextile filter fabric to separate the clean gravel from the native soil, preventing fine silt from clogging our drainage system over time.
For properties with severe water runoff, installing a retaining wall with french drain is a highly effective way to intercept surface water before it ever reaches the backfill. Additionally, for mortared CMU or brick walls, we apply a heavy-duty waterproofing membrane to the back face of the masonry to prevent moisture from seeping through the stone, which causes unsightly white salt stains (efflorescence) and destructive freeze-thaw cracking. To learn more about how we manage water flow, read our guide on why you shouldn’t dont weep just drain your guide to retaining wall perforations.
Why Should You Hire a Professional Masonry Contractor in Massachusetts?
While low-height decorative garden borders under 2 feet can sometimes be tackled as a DIY weekend project, building a structural retaining wall is a highly technical task. In Massachusetts, local building codes are strict: any retaining wall that supports more than 4 feet of unbalanced backfill requires a building permit and must be designed and stamped by a registered Professional Engineer (PE).
For example, a complex project like a Reinforced Masonry Retaining Wall Design in Belmont, MA demonstrates how critical custom engineering is when dealing with steep slopes, residential structures, and challenging New England soil conditions. Attempting to build a wall of this scale without professional engineering and heavy equipment puts your property, your home’s foundation, and your safety at risk.
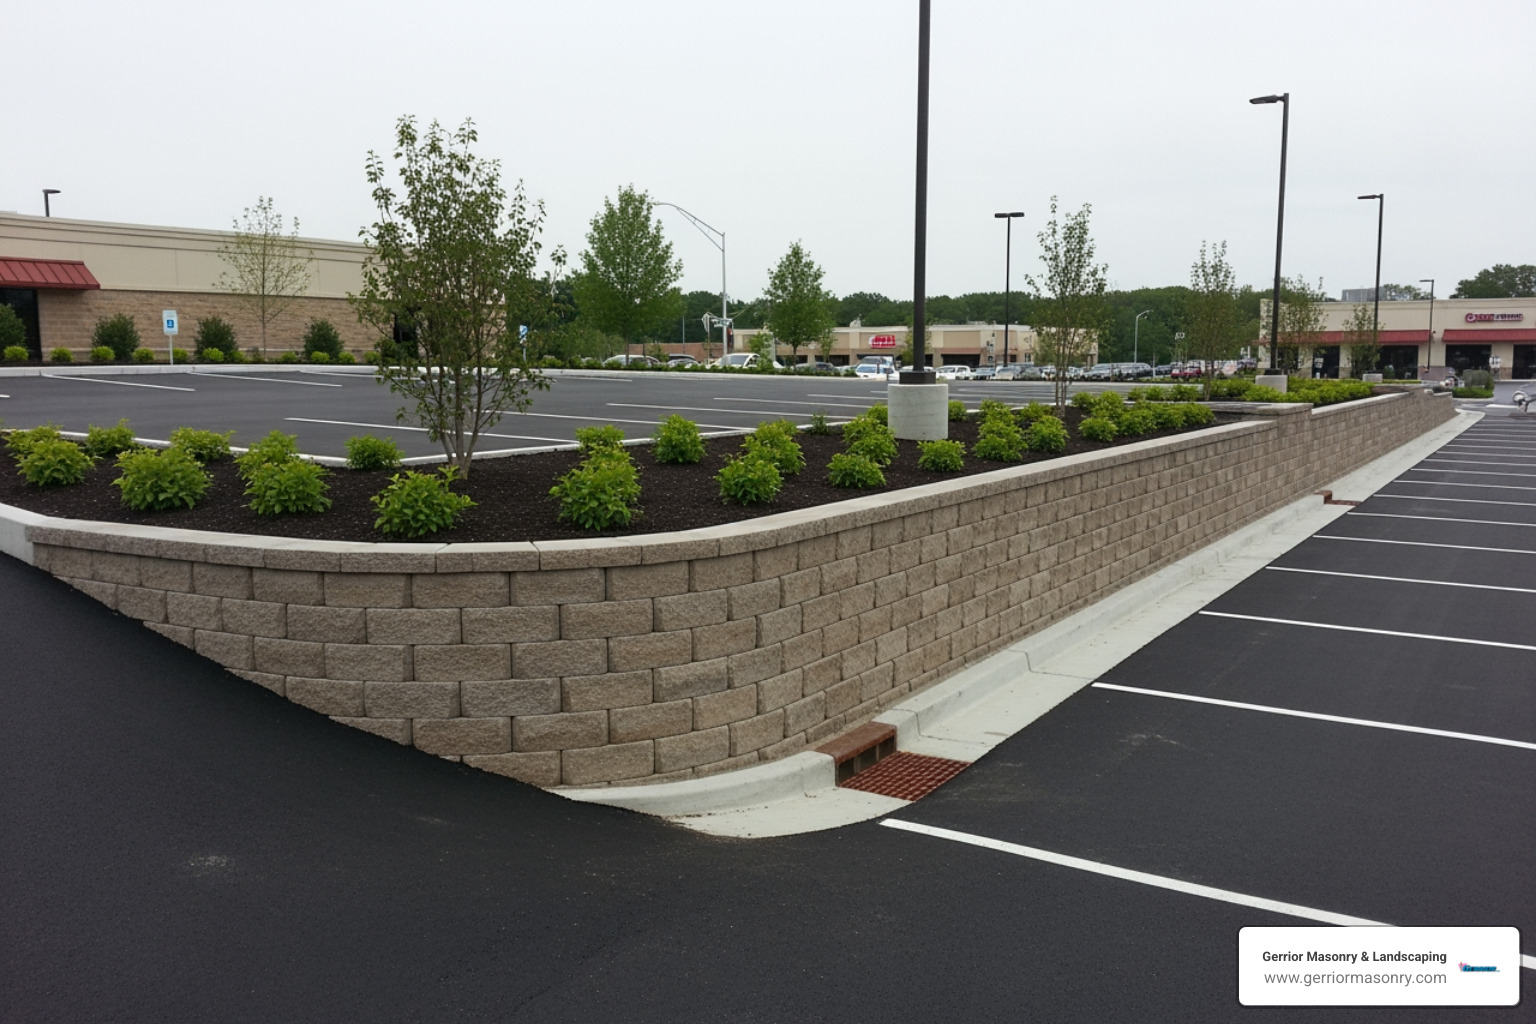
When you hire professional retaining wall landscapers, you aren’t just paying for labor—you are investing in specialized equipment, engineering expertise, and local code compliance. We regularly handle the entire permitting process, coordinate with structural engineers, and execute the build with highly trained, owner-supervised crews. This ensures the job is completed safely, correctly, and much faster than any DIY attempt.
If you are budgeting for a retaining wall project in the Massachusetts area, it is helpful to understand general market pricing. According to publicly available online data and industry averages, the cost to build a professional masonry retaining wall can vary widely. If the baseline average cost for a simple landscape wall is around $100 per square foot, a realistic, wide price range that accounts for industry variability would start at a low end of $200 per square foot (2x the baseline average) and reach a high end of $750 to $1,000+ per square foot (5x to 10x the baseline average) for complex, deeply anchored structural systems.
Please note that these are average costs compiled from public internet data to show industry variability and do not represent the actual pricing of Gerrior Masonry & Landscaping Corp. Every property has unique access constraints, soil types, and height requirements that dictate the final estimate.
To get an accurate, site-specific estimate for your property, contact Gerrior Masonry & Landscaping today at +781-713-1225 or visit our quote request page to schedule a consultation. You can also explore our full range of masonry services and hardscaping services to see how we can transform your outdoor living space.
What Are the High-Level Steps of Professional Construction?
When our crews arrive on-site, we follow a highly systematic, engineered construction sequence to ensure maximum speed and structural safety:
- Excavation & Subgrade Prep: We use excavators to dig a trench that is wide enough to accommodate both the wall block and the gravel drainage layer. We excavate deep enough to remove all organic topsoil and reach firm, load-bearing subsoil.
- Pouring the Footing: For structural masonry walls, we pour a reinforced concrete footing below the local frost line (which is 48 inches deep in Massachusetts) to prevent frost heave from shifting the wall during our freezing winters.
- Laying the Masonry: We lay the first course of block or stone with extreme precision, as any minor leveling error in the base course will multiply as the wall rises. For CMU walls, we install vertical steel rebar, horizontal joint reinforcement, and fill the block cores with high-strength structural grout.
- Installing Drainage & Backfilling: We place the retaining wall drainage pipe installation behind the first course, cover it with clean 3/4-inch crushed stone, and backfill in lifts of 6 to 8 inches, compacting the soil thoroughly at each stage to prevent future settling.
How Does Gerrior Masonry Ensure Long-Term Structural Integrity?
At Gerrior Masonry & Landscaping, we don’t just build walls—we build structures engineered to outlast your mortgage. With over three decades of local experience serving homeowners and businesses in Woburn, Winchester, Burlington, and Lexington, we understand the unique challenges of Massachusetts geology, from dense clay soils to severe freeze-thaw cycles.
Our unique selling point is our unwavering commitment to quality through direct owner oversight. Joe Gerrior is personally involved in our projects, ensuring that every footing is poured to the correct depth, every drainage pipe is sloped perfectly, and every stone is laid with master craftsmanship.
Furthermore, we specialize in seamlessly integrating your new retaining wall with other outdoor features. Whether you want to transition your wall into custom patios, walkways, or outdoor steps, we coordinate the entire design and build process from start to finish. To get a sense of how we manage complex elevations, read our guide on going from foundation to finish building your own backyard retaining wall.
Ready to secure your slope and beautify your property? Call us today at +781-713-1225 or fill out our online estimate form to get started.
