On this page
- Step 1: Decide what is being replaced
- Step 2: Measure and choose the door
- Step 3: Remove the old door
- Step 4: Repair the sill and walls
- Step 5: Set, fasten and seal the new door
- When the whole entry is rebuilt
- Adding a bulkhead where there is none
- Older and historic homes
- Basement hatch replacement: same job, different name
- When to call a mason
- Common questions
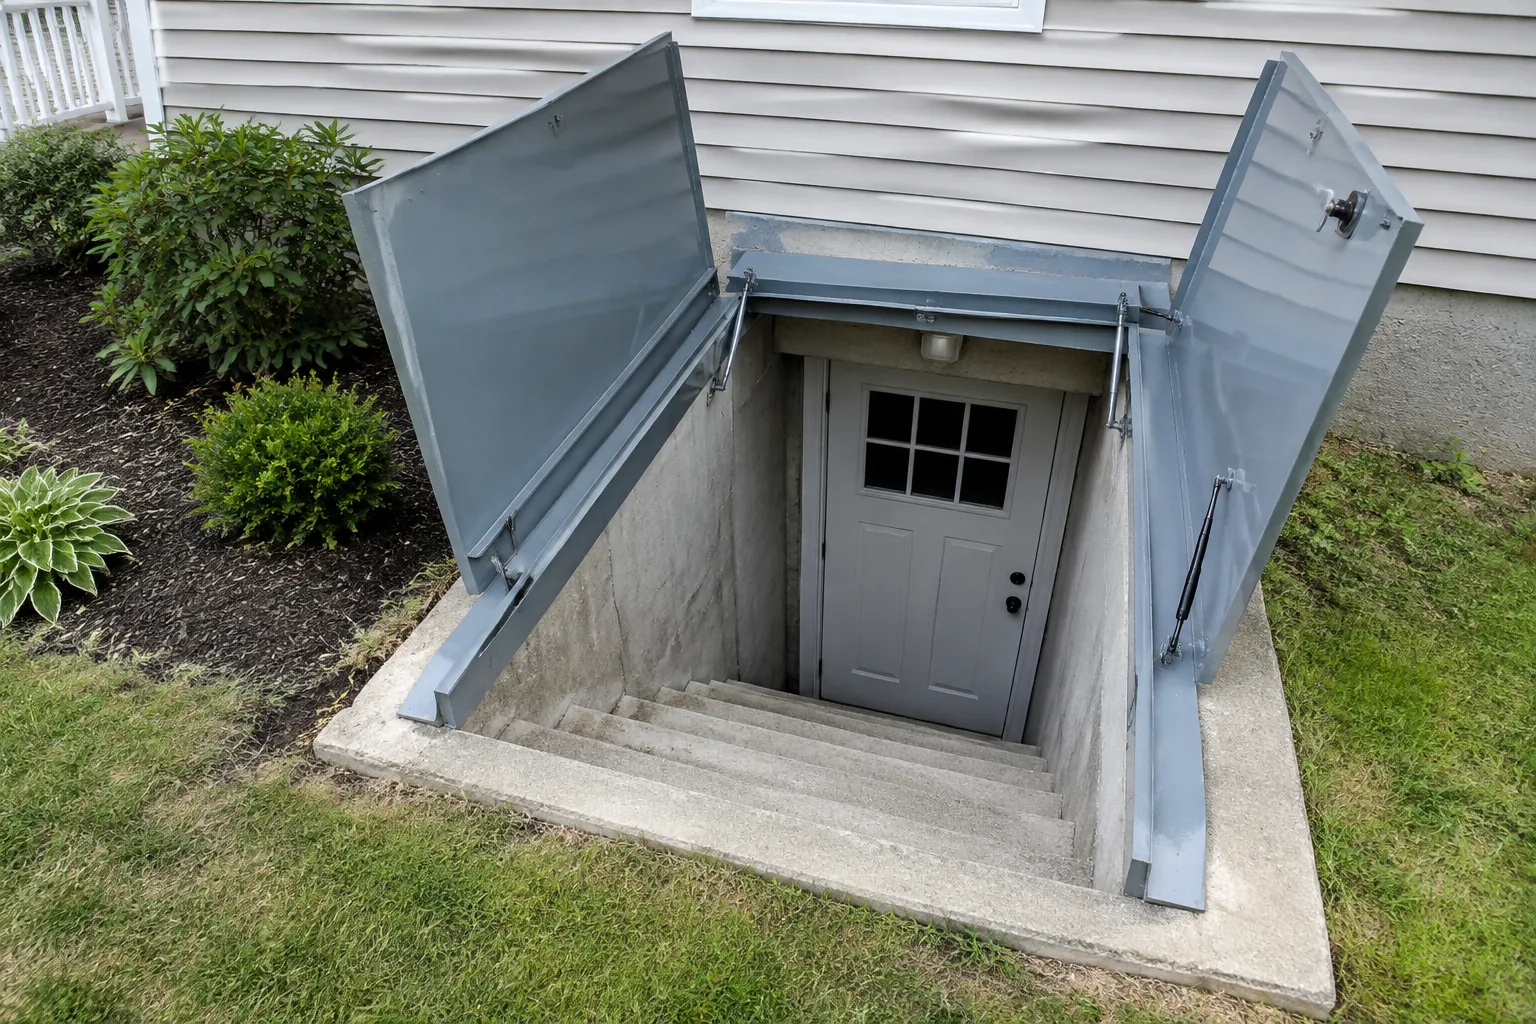
A basement bulkhead replacement is one of three jobs, and the first step is working out which one you need. If the stairwell walls, sill and steps are sound, it is a door replacement: the old door comes off and a new one is fastened and sealed to the existing concrete. If the sill or walls are damaged, they are repaired before the new door goes on. If the stairwell itself is failing, the whole entry is dug out and rebuilt.
Along the way you make a few choices: the door size, the material, whether the walls are repaired or replaced, and how water at the bottom of the stairs will be handled. This guide walks through the process and those choices in order.
It comes from Gerrior Masonry & Landscape Construction Corp., a family-owned masonry company in Woburn, MA that replaces bulkhead doors, rebuilds bulkhead stairwells and installs new bulkheads.
Step 1: Decide what is being replaced
Look at the whole entry, not just the door:
- The door. Rusted through, bent, or no longer closing and latching.
- The sill. The concrete the door frame is fastened to. Scrape it. If it crumbles, a new door won't seal on it.
- The side walls. Cracks, missing mortar, blocks that have shifted, or walls that lean.
- The steps. Broken treads, loose pieces or crumbling concrete. Our post on bulkhead stair replacement covers those.
- The water. Where it goes in a storm. Water pooling at the bottom of the stairs has to be part of the plan.
Sound walls and sill mean a door replacement. Damage to the sill or walls means repair plus a door. Walls that lean or a stairwell that is breaking up mean a rebuild. The bulkhead replacement cost guide explains how each level is priced.
Step 2: Measure and choose the door
Most bulkhead doors come in a few standard sizes. Bilco, the best-known maker, publishes a sizing guide that has you measure the opening inside and outside the concrete walls and pick the door that falls between them, with extensions for deeper openings. If no standard size fits, the curb is usually adjusted so one does.
The choices that come with the door:
- Material. Painted steel is the standard. Rust-free polyethylene is made by some manufacturers in limited sizes. Our guide to bulkhead door types compares them.
- Extensions for a deep or steep stairwell.
- Lock and hardware. Doors lock from the inside. Check how the latch works and whether it can be opened from inside without a key.
- Finish. Steel doors come primed or painted and need repainting over time.
Some makers also offer powered or lift-assisted options for people who find a heavy door hard to raise. Ask about service and parts before choosing one.
Step 3: Remove the old door
Old doors are fastened to the sill and to the house, and those fasteners are usually rusted solid. They are cut off, the door is lifted out, and the sill is cleaned down to sound concrete. This is when the real condition of the sill shows. A sill that looked fine under the old frame can turn out to be cracked or hollow, so a good estimate says how that will be handled.
Step 4: Repair the sill and walls
The new frame needs a flat, level, solid surface. Broken concrete is cut back and rebuilt. Cracked or open side walls are repaired or repointed. If the walls have moved enough that the opening is out of square, a new door will twist and leak, which is the point where repair turns into rebuild.
Step 5: Set, fasten and seal the new door
The door is set square on the sill, fastened to the concrete as the maker specifies, and sealed along the sill and at the header, where the top of the door meets the house. Those two joints are where most bulkhead leaks start. The soil around the entry is then graded so water runs away from it instead of into the stairwell. Our post on making a bulkhead watertight covers sealing in more depth.
When the whole entry is rebuilt
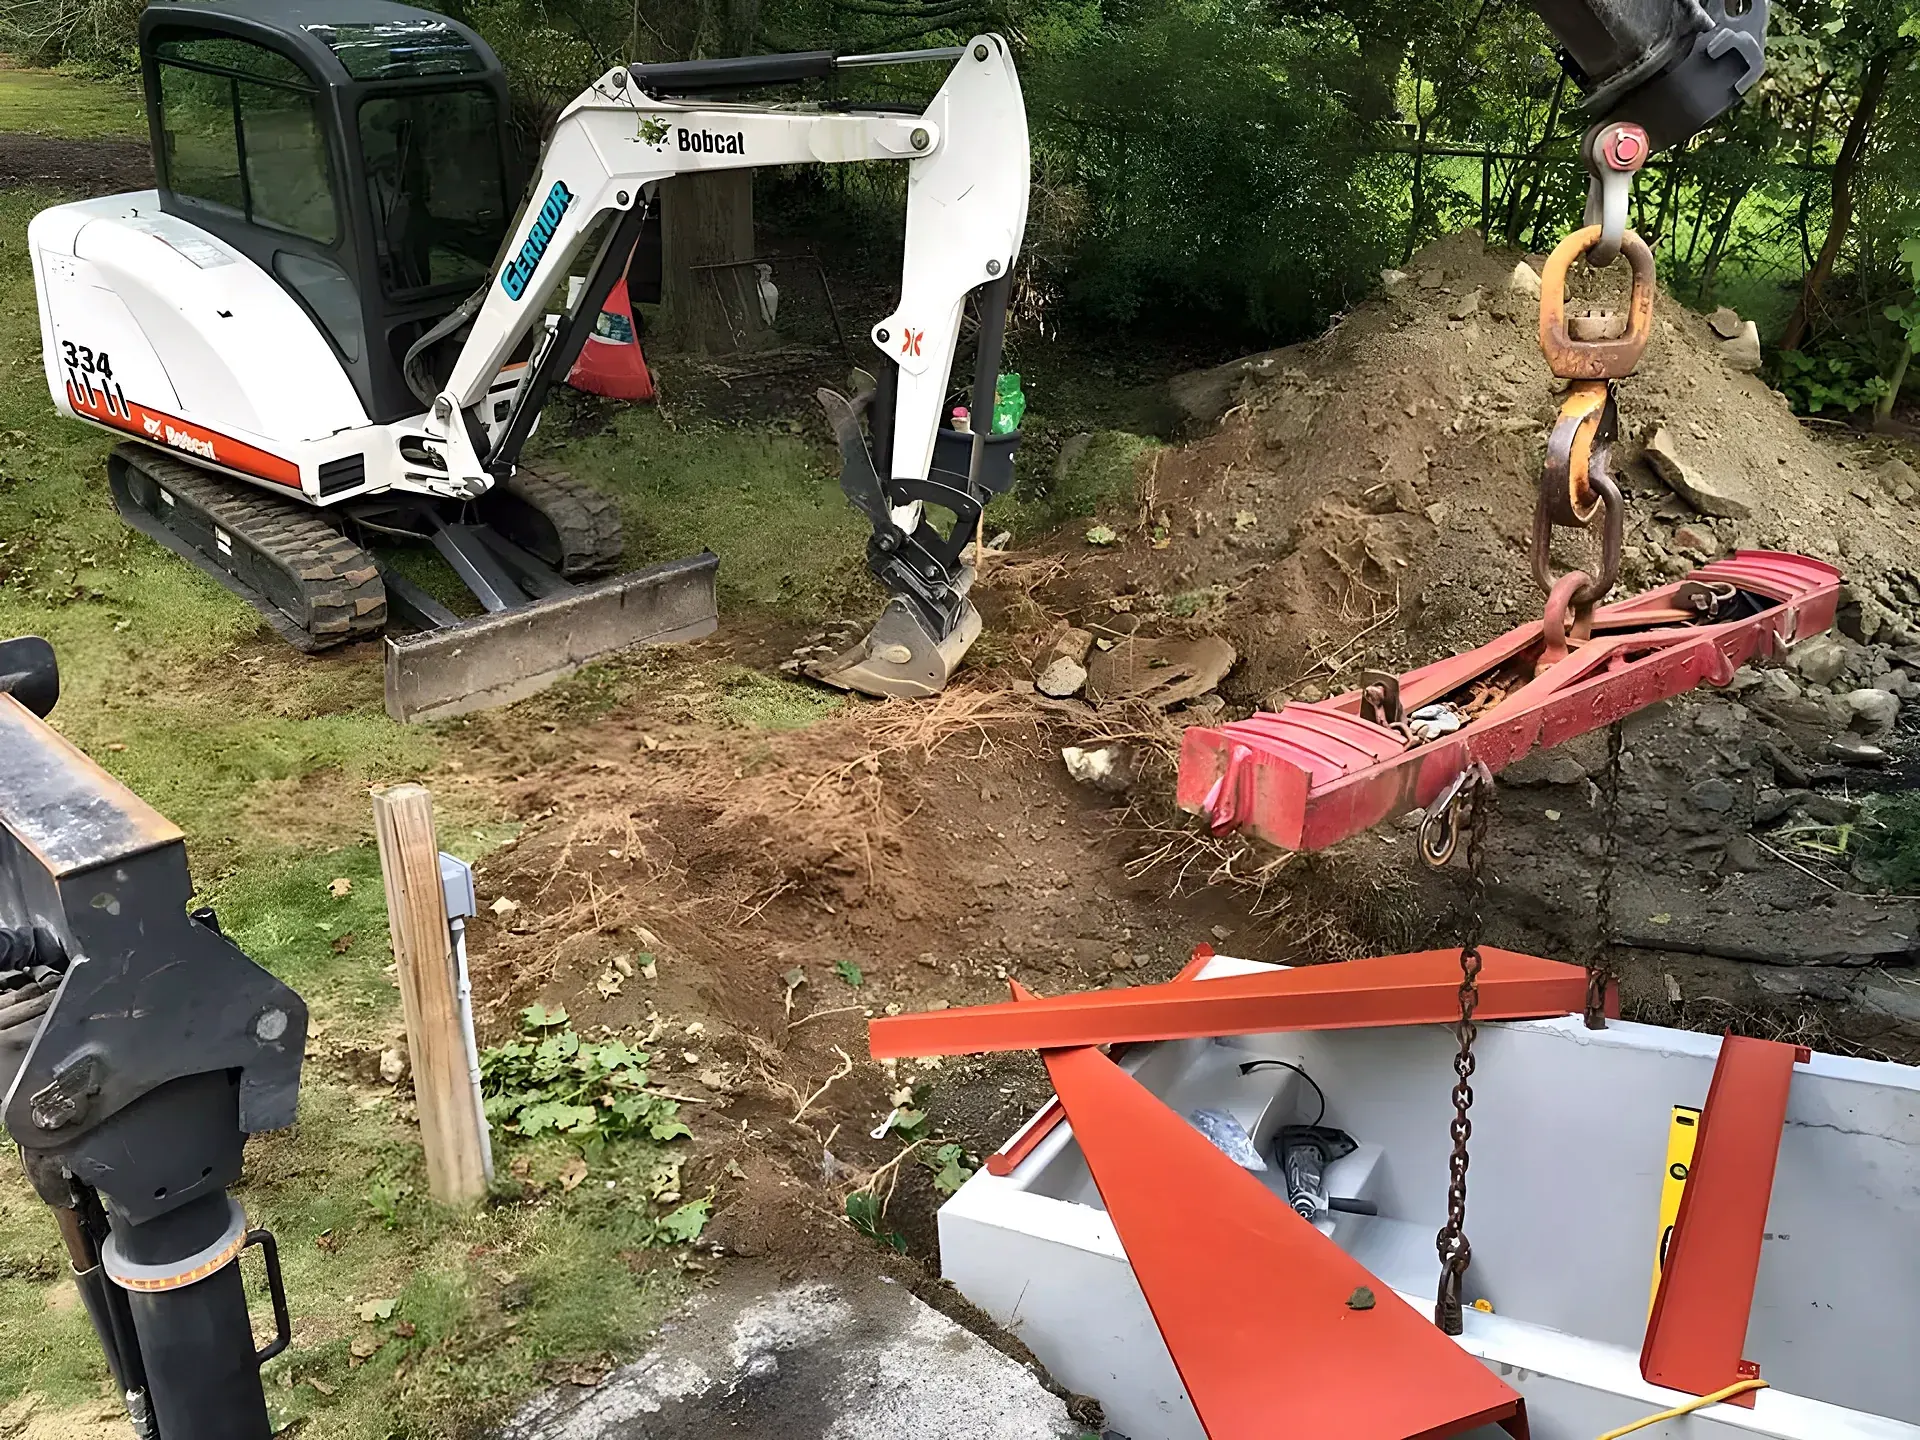
A full rebuild starts with digging out around the stairwell, so a Dig Safe notice comes first. Massachusetts law requires at least 72 hours' notice, not counting weekends and holidays, according to Dig Safe. The old walls and steps come out, the new stairwell goes in, the opening in the foundation is tied in and sealed, and the new door is fastened on top. The stairwell may be cast concrete, block or a precast concrete unit set by machine.

Adding a bulkhead where there is none
A new bulkhead on a house that never had one means cutting an opening through the foundation wall, digging and building the stairwell, and installing the door. Cutting a foundation is structural work, so it usually needs a building permit from your town. The foundation material matters: opening a fieldstone wall is different work from cutting poured concrete.
Older and historic homes
On older homes, the stairwell walls are sometimes brick or fieldstone rather than concrete. Those can often be repaired and repointed to keep the look of the house, with the new door set on a rebuilt concrete or stone sill. If your house is in a local historic district, ask the town whether exterior changes need review first.
Basement hatch replacement: same job, different name
A basement hatch, hatchway or cellar door is the same thing as a bulkhead. A "basement hatch cover" usually means the door alone. The steps above apply whatever you call it.
When to call a mason
A handy owner can sometimes swap a door on a perfect sill. Most bulkhead jobs are not that, because the sill, walls or drainage need masonry work too. If you are unsure, our foundation and bulkhead repair page explains how we decide between repair, a new door and a rebuild. Two reviews from bulkhead jobs on our site:
"Gerrior replaced our bulkhead and the surrounding blocks and refinished the steps. They started and finished in a very timely manner. Extremely pleased with the quality of their work, and they left our property in excellent shape. End result…great job!" (Bulkhead replacement customer, review on gerriormasonry.com)
"Gerrior Masonry replaced our bulk-heads, laid new cement, and fixed our cement steps and the quality of the project exceeded my expectations!" (Bulkhead replacement customer, review on gerriormasonry.com)
Common questions
Can I replace just the bulkhead door?
Yes, if the sill, walls and steps are sound. If the sill crumbles or the walls have moved, those need repair first or the new door won't seal.
Do I need a permit to replace a bulkhead?
A door swap usually doesn't. Rebuilding the stairwell or cutting a new opening in the foundation is structural work and usually does. Check with your town's building department.
What is a basement bulkhead made of?
The door is usually steel, sometimes polyethylene or aluminum. The stairwell is concrete, block, a precast unit, or on older homes brick or stone.
Why does a new bulkhead door still leak?
Usually because the sill or header joint was not sealed well, or water collects in the stairwell with nowhere to go. The door itself is rarely the problem.
Gerrior Masonry & Landscape Construction Corp. has been family-owned in Woburn for over 30 years. We are fully insured and our work is guaranteed. Call (781) 933-4157 or request a free estimate, and we will check the door, sill, walls and drainage on one visit.

A family-owned masonry and hardscape company at 245 Salem St, Woburn, MA, in business for over 30 years. See our bulkhead work.