On this page
Good outdoor BBQ design starts with where the grill goes and how you cook, then adds the pieces that make the area easy to use: counter space on both sides of the grill, a solid base, a place for guests to sit, lighting for after dark and a way to deal with smoke. A built-in barbecue in stone, brick or block can last for decades in New England if it sits on a proper base and is built from freeze-thaw-rated materials.
Below are BBQ design ideas for a backyard grill area, from simple grill surrounds to bar counters. For planning a full outdoor kitchen with sinks and refrigeration, see our guide to luxury outdoor kitchens.

Where the grill goes
- Near the door you carry food through. Fewer trips back and forth.
- Downwind of seating. Notice which way summer breezes usually blow and keep smoke away from chairs, doors and windows.
- Clear of anything that burns. Every grill has minimum clearances to walls, railings and overhead structures in its installation manual. Pick your grill first and plan around those numbers.
- Out of the traffic path. The cook should not be in the way of people heading to the yard or pool.
Built-in barbecue ideas
A masonry grill surround
The most common built-in barbecue is a grill insert set into a block island faced with stone, brick or block. The island is sized to the grill you choose, with storage doors underneath. Some grill makers require an insulated jacket when the grill is set into an enclosure; check the manual before the island is designed.
A brick barbecue for charcoal or wood
A traditional brick barbecue with an open fire chamber needs firebrick laid in refractory mortar wherever it faces direct heat. Ordinary brick and mortar are not made for that. Our post on fire brick mortar explains the difference.
Counter on both sides
The most useful upgrade in any grill area is counter space. One side holds raw food and platters, the other holds finished food and tools. A stone countertop handles heat and weather.
A side burner or a smoker spot
If you boil corn or lobster, a side burner saves trips indoors. If you smoke meat, plan a spot for the smoker away from the main seating.

Bar counter layout and seating height
A bar lets guests sit with the cook without standing in the way. A few layout points:
- Counter height or bar height. Counter height matches your indoor kitchen and works with counter stools. Bar height is a step higher, so the back of the grill and the cook's prep area stay hidden from guests.
- Knee room. The bar top needs to overhang the island face so stools slide under and knees fit. Measure the stools you plan to use.
- Facing the cook, not the smoke. Put the bar on the side where guests face the cook and the yard, upwind of the grill.
- An L-shape with the grill on one leg and the bar on the other is a popular bar and grill design for that reason.
Covers, pergolas and smoke
Shade over the cook helps on a summer afternoon, and a cover keeps a light rain from ending dinner. Leave enough height for heat and smoke to clear, and follow the grill maker's overhead clearance. A solid roof directly over a grill can trap smoke; an open pergola or a cover set to one side is often easier to live with. Pergolas and roofs are carpentry work.
The base under the grill area
A built-in grill and island are heavy. In Massachusetts, frost lifts and drops anything sitting on a weak base. The pad or patio under the grill needs a compacted base sized to carry the island, and the facing and counters need to be rated for freeze and thaw. Our hardscaping services page covers how patios are built.
Lighting for a grill area
- Task light over the grill and prep counter, bright enough to see what is cooking.
- Step and path lights so people can find the edges of the patio and any stairs.
- Low ambient light around seating, so the area is comfortable without lighting up the whole yard.
Plan lighting before the pavers and island go in, since the wiring runs under them. A licensed electrician does the wiring.
Plants around a grill area
Keep plants back from the heat and out of the smoke. Raised beds or a planter built into a seat wall soften the stone and keep soil off the patio. An herb planter near the prep counter is useful. Avoid trees that drop leaves or needles right over the grill.
What Gerrior builds
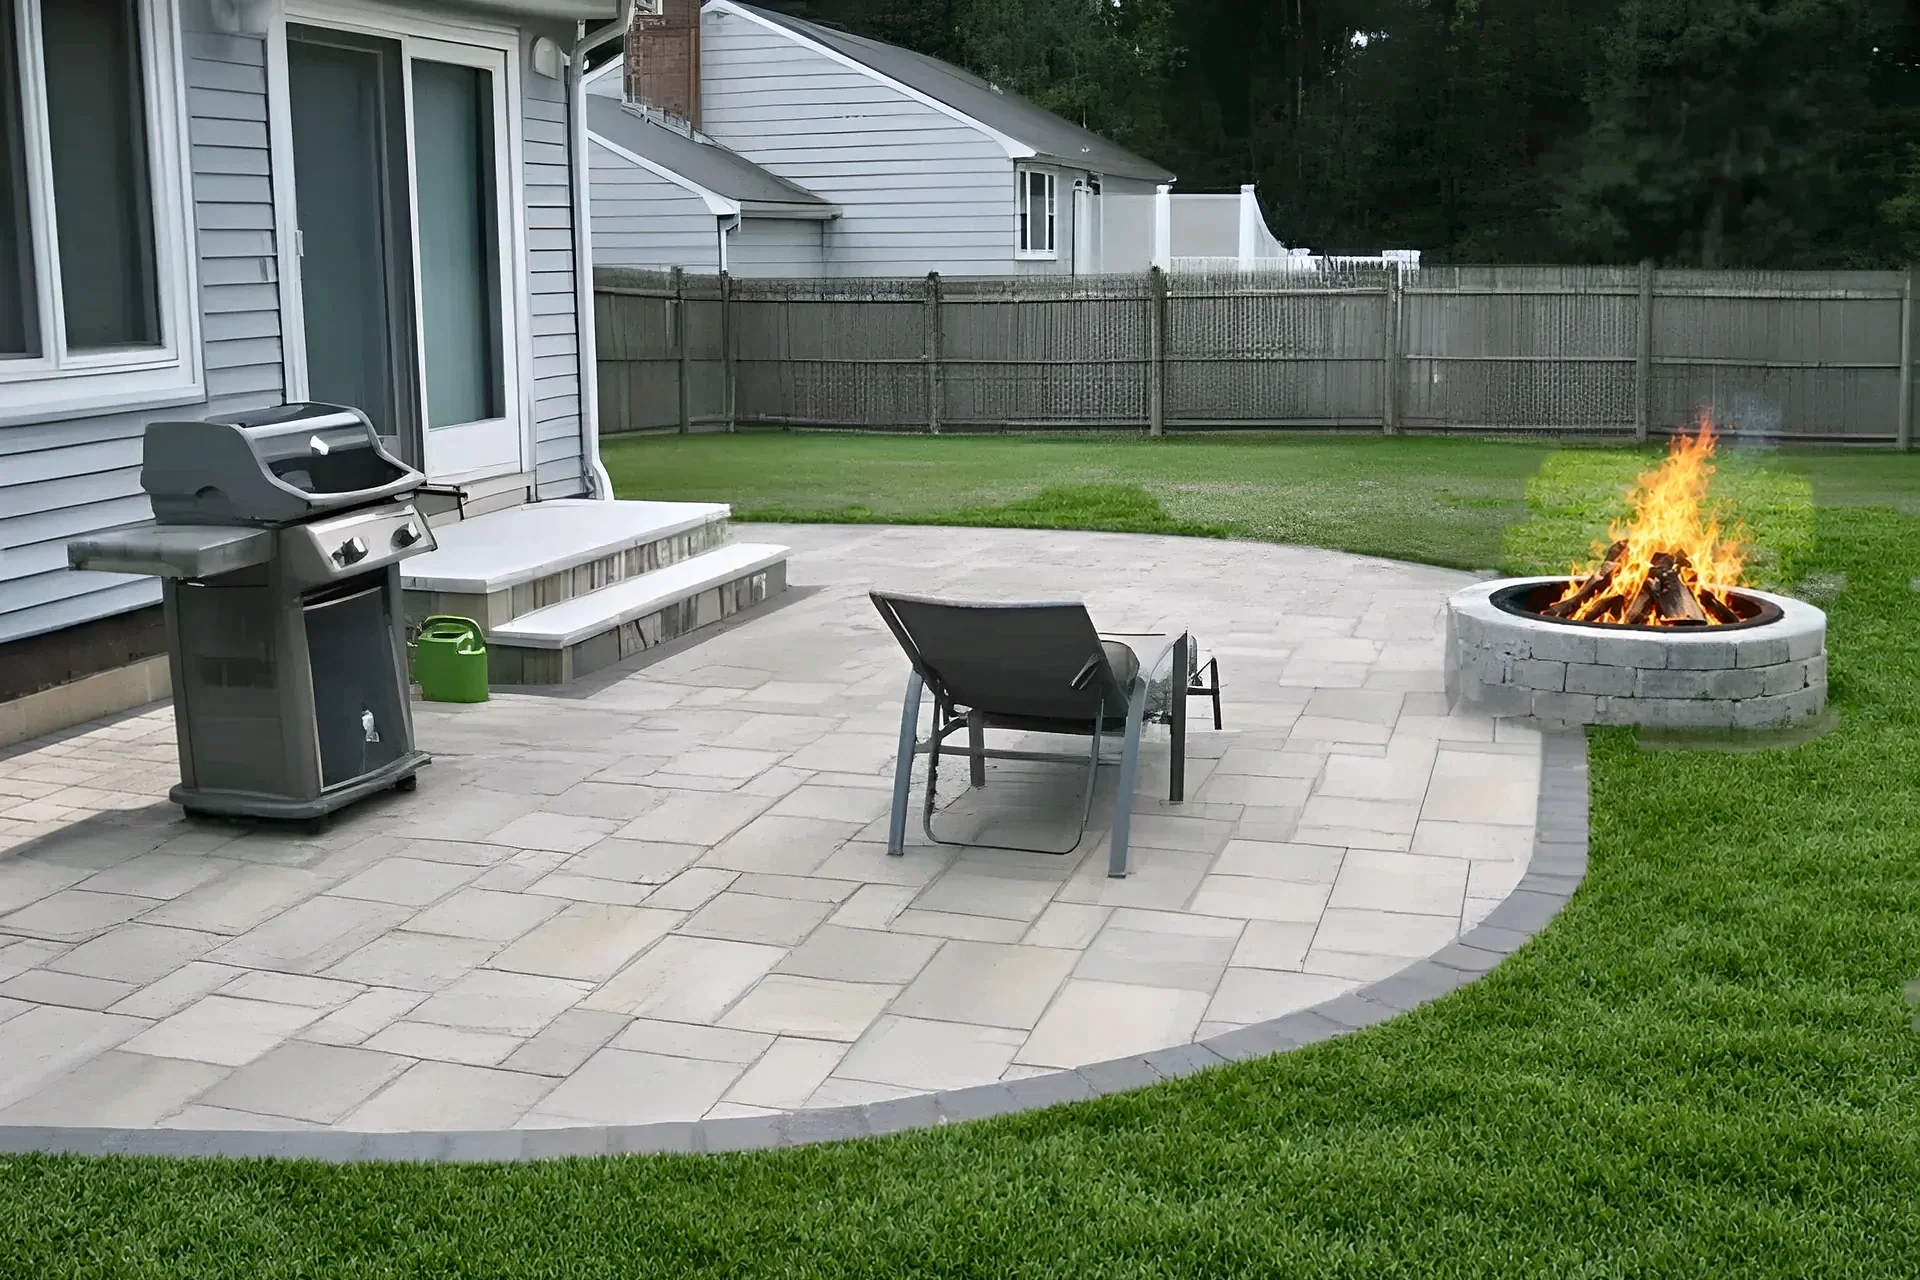
Gerrior Masonry & Landscape Construction builds the masonry grill island and the patio under it. Countertops and the licensed gas, electric and plumbing work are organized through our subcontractors, so you deal with one family-owned company from layout to finish. See our finished patio work in the patio and fire pit projects gallery.
When to call a contractor
Once you have picked a grill and a rough spot, a site visit settles the base, grades, utility routes and patio size. Learn more on our outdoor kitchens page.
Common questions
How far should a built-in grill be from the house?
Follow the clearances in your grill's installation manual and any local rules. They vary by grill and fuel type.
Should a bar be counter height or bar height?
Counter height is more relaxed and matches indoor kitchens. Bar height hides the prep area from guests. Choose based on the stools you want and how you entertain.
Can a grill go under a pergola?
Often, if the pergola is open and the grill's overhead clearance is met. A solid roof needs more care with heat and smoke.
What is the best material for a built-in barbecue in New England?
Stone, brick or block facing rated for outdoor use and freeze-thaw, over a solid core, on a well-built base. Use firebrick and refractory mortar wherever there is direct fire.
To plan a grill area or BBQ island for your yard, call (781) 933-4157 or request a free estimate.

A family-owned masonry and hardscape company at 245 Salem St, Woburn, MA, in business for over 30 years. See our outdoor kitchen work.