On this page
A luxury outdoor kitchen is less about the most expensive grill and more about planning. High-end outdoor kitchens that work well in New England are placed close to the house, laid out around how you cook, built on a base that will not move with frost, finished in materials that handle freeze and thaw, and set up so they can be closed down for winter.
This guide covers what separates a high-end outdoor kitchen from a basic one, which build type to choose, the structure under it, finishes and winterizing. It is meant to help you plan a built-in outdoor kitchen before you talk to anyone about building one.
A note on who does what: Gerrior Masonry & Landscape Construction builds the masonry island and the patio under it, and organizes the countertops and the licensed gas, electric and plumbing work through our subcontractors. You deal with one company from layout to the finished kitchen.

Layout and placement
The common layouts (grill station, straight run, L-shape, island with a bar) and where to put the kitchen in the yard are covered on our outdoor kitchen page. On a small patio, a straight run along one edge leaves the most room for a table. For bar height and stools, see outdoor BBQ design.
What separates a high-end outdoor kitchen
The structure and planning matter most, but these are the features that usually set a high-end outdoor kitchen apart:
- Outdoor-rated refrigeration. A refrigerator built and listed for outdoor use, plus an ice maker or beverage center if you entertain often.
- More than one heat source. A power burner or side burner beside the grill for pots and pans.
- A pizza oven or smoker station. Where there is direct fire inside the masonry, it is lined with firebrick set in refractory mortar; our fire brick mortar guide explains why.
- A warming drawer to hold food while the rest finishes.
- A covered structure sized to the grill. A roof or pergola that respects the grill maker's overhead and side clearances and lets smoke escape.
- Layered lighting. Task lights over the grill and prep areas, plus softer ambient light for the seating.
- Full-height stone veneer matched to the house, so the island looks built in rather than set down.
- Appliance cutouts planned from the spec sheets. Every opening is sized from the manufacturer's installation documents before the island is built, not after.
Prefab frame, modular kit or custom masonry
Prefab frames are metal frames that get a stone or stucco finish. Modular kits are factory-made cabinet units that bolt together on the patio. Both go in quickly and can suit small spaces. A custom masonry island is built on site in block with stone, brick or block facing, sized exactly to your grill and appliances. It is the heaviest and most permanent option and can match the walls, steps or house around it. Whatever you choose, it needs a solid, level base.
The structure under the kitchen
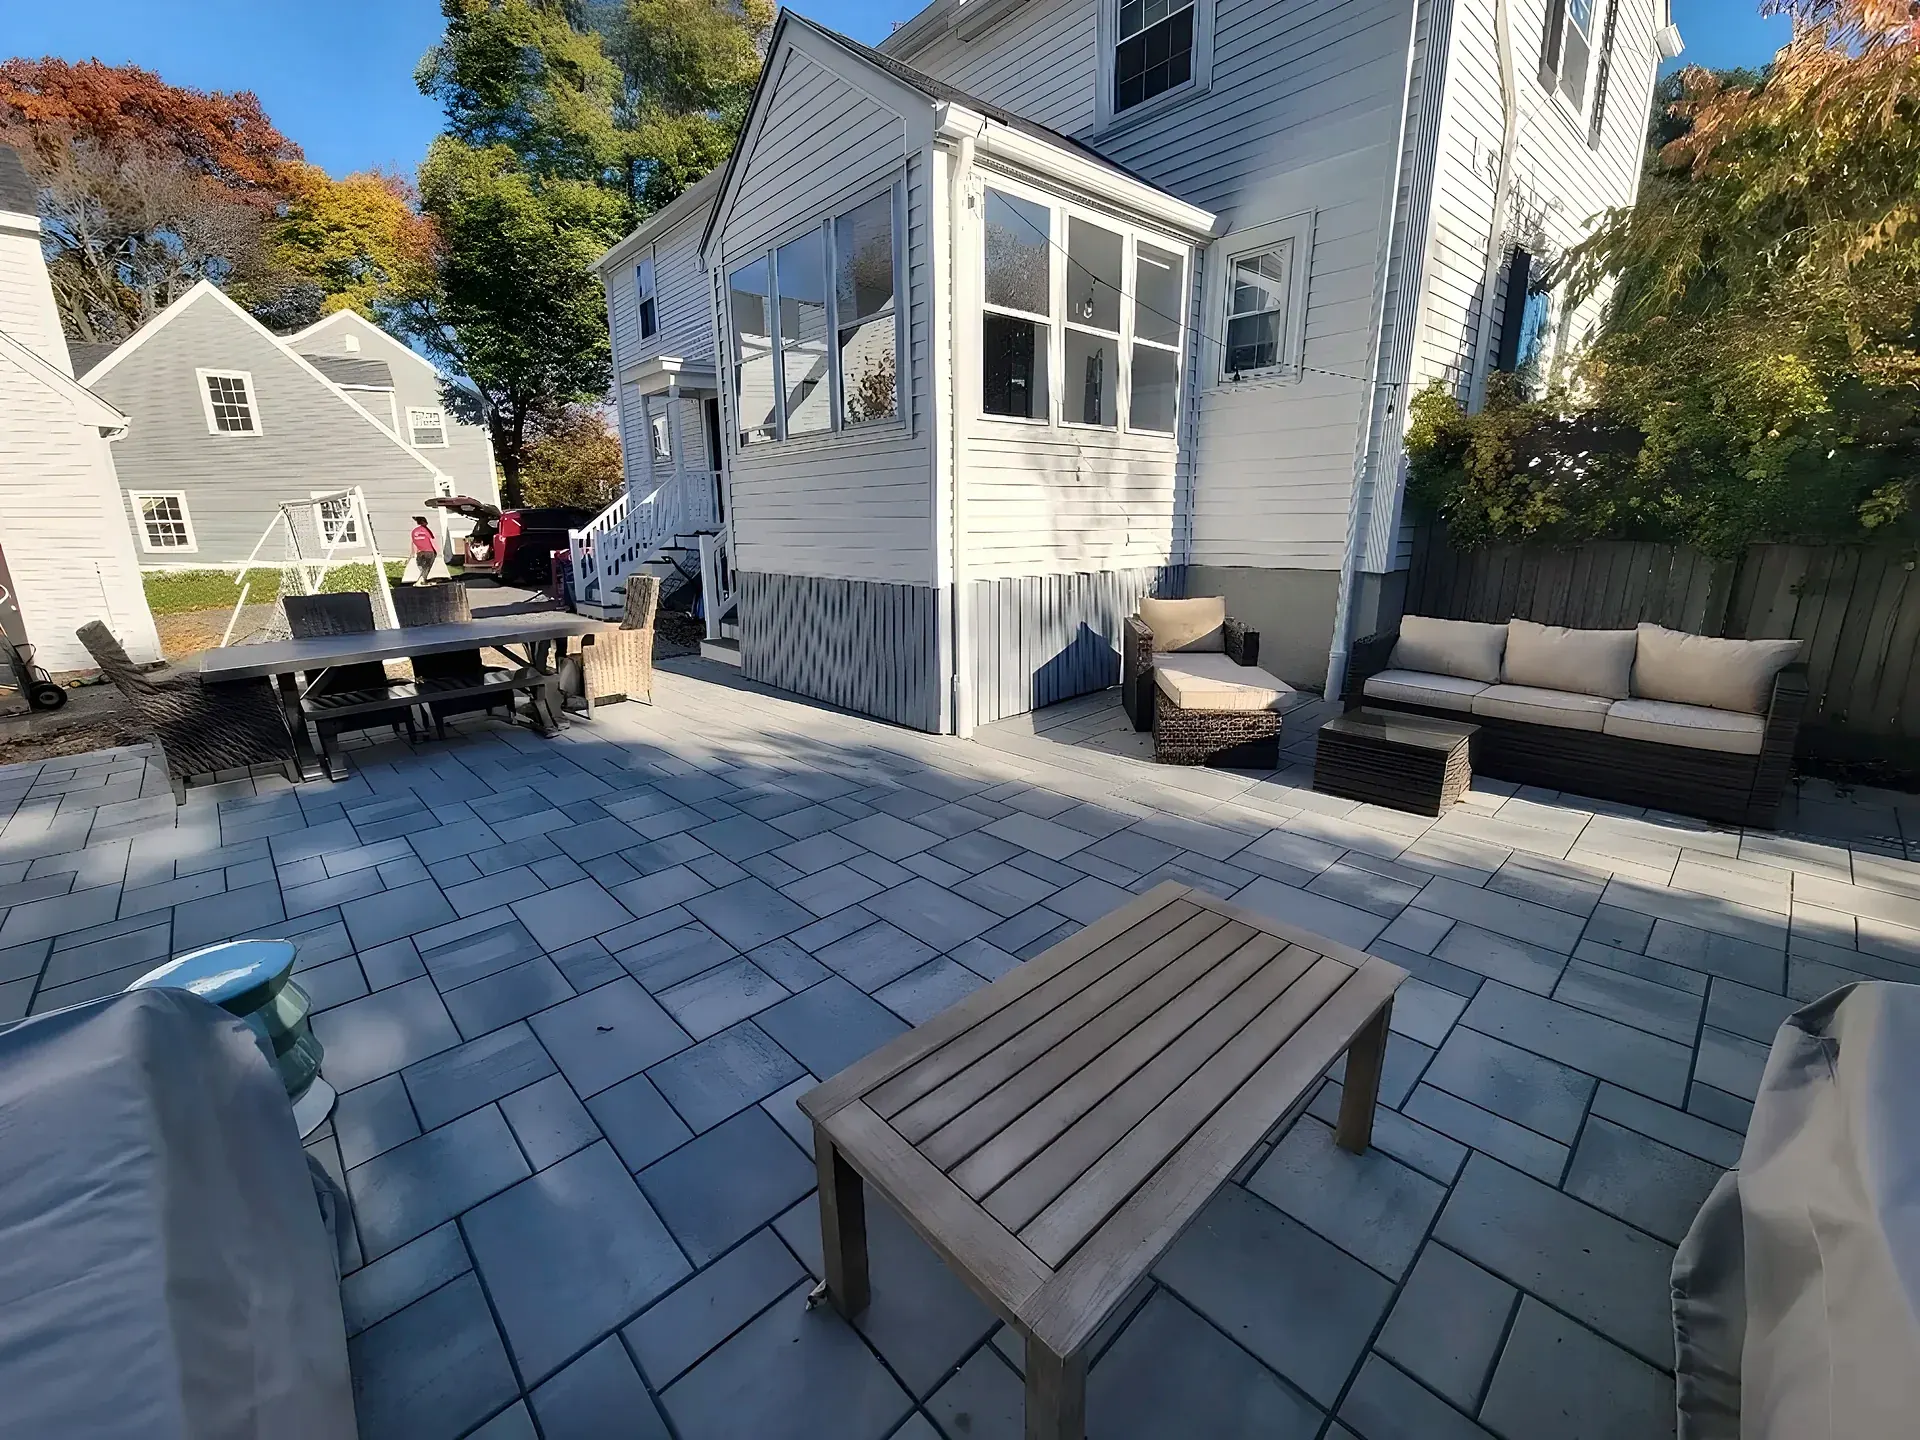
An outdoor kitchen is heavy and stays in one place, so the base matters as much as the finish. In Massachusetts the ground freezes and thaws all winter. If the island sits on a thin or poorly compacted base, frost can lift and drop it, and counters crack or pull away from the grill. We plan the island and the patio under it as one job, so the base is built to carry the weight and the pavers around the island do not settle. Our hardscaping services page covers how patios are built.
Finishes for a high-end outdoor kitchen
- Facing. Natural stone veneer, brick or block, chosen to match the house or patio. All of them need to be rated for outdoor use and freeze-thaw.
- Countertops. Granite is a common choice outdoors because it handles heat and weather. Some stones need sealing; ask the fabricator.
- Appliances. Built-in grill, side burner, outdoor-rated refrigerator, sink, storage doors and drawers. Choose them before the island is designed, so the openings fit.
- Lighting. Task lighting over the grill and prep area, and low lights on steps and paths.
- Cover. A pergola or roof adds shade, but check the grill's overhead clearance and leave room for smoke to escape.
Winterizing a built-in outdoor kitchen
New England winters are the real test. Before the first hard freeze:
- Shut off and drain water lines and the sink so nothing freezes and splits.
- Shut off the gas supply to the grill and side burner as the manufacturer directs.
- Empty and unplug the refrigerator if the manufacturer says it is not rated for freezing temperatures.
- Clean and cover the grill and counters with covers that breathe, so moisture does not get trapped.
- Keep snow from being piled against the island, and use only a deicer your pavers and stone can take. Our guide to ice melt on pavers explains why.
- Reseal stone counters on the schedule the fabricator recommends.
Planning steps
- List how you cook and entertain: how many people, which appliances, whether you want seating at the counter.
- Pick the grill and appliances first.
- Measure the patio or the space for a new one, and sketch placement and layout.
- Decide on facing, counters and lighting.
- Have a contractor walk the site, check the base and utility routes, and give you a written estimate.
When to call a contractor
Once you know roughly where the kitchen goes and what goes in it, a site visit settles the rest: base, grades, utility routes and what the patio needs. Gerrior is a family-owned company in Woburn with over 30 years in masonry and hardscaping, fully insured, and our work is guaranteed. See our outdoor kitchens page, and our pool deck page if the kitchen will sit beside a pool.
Common questions
What makes an outdoor kitchen "high end"?
A built-in structure on a proper base, durable stone or brick facing, a stone countertop, appliances that fit their openings, and utilities planned in from the start. The finish counts, but the planning is what makes it last.
What is the best layout for a small patio?
A straight run along one edge, or a short L. Both leave the most open patio for a table.
Can a built-in outdoor kitchen stay out all winter?
The masonry island can, if it sits on a solid base. Water lines must be drained and appliances closed down as their manufacturers direct.
Is a custom masonry kitchen better than a modular kit?
It depends on the space and how long you want it to last. A modular kit or prefab frame goes in quickly and can suit a small patio. A custom masonry island is heavier and more permanent, is sized exactly to your grill and appliances, and can match the walls, steps or house around it. Either one needs a solid, level base.
To plan an outdoor kitchen for your yard, call (781) 933-4157 or request a free estimate.

A family-owned masonry and hardscape company at 245 Salem St, Woburn, MA, in business for over 30 years. See our outdoor kitchen work.