On this page
- Start with how you will use the space
- Put the width where people gather
- Choose surfaces for wet feet and hot sun
- Work with the slope, not against it
- Plan shade, lighting and a place to cook
- Keep plantings and mulch back from the water
- Decide where the water goes
- Plan the fence and gate before you finalize the deck
- A quick planning checklist
- When to call a pool deck contractor
- Pool patio design questions
Good pool patio design ideas start with how your family uses the pool: where people sit in the sun, where they eat, how they get from the back door to the water, and where the rain goes. Plan those first and the pool deck design, coping and materials fall into place.
This guide walks through those decisions in the order that tends to work best on greater Boston lots, where yards slope, the ground freezes hard and the pool season is short. Sketch your own layout as you go. The examples come from five pool jobs Gerrior Masonry & Landscape Construction has built in Lynnfield, Reading, Billerica, Acton and North Reading.

Start with how you will use the space
Before you think about pavers, list what has to happen around the pool. Most families need some mix of:
- Lounging: room for chairs on the side that gets afternoon sun, plus walking room at their feet.
- Dining: a table where chairs can be pulled back without anyone backing toward the water.
- Shade: an umbrella, a pergola or a spot near a tree.
- Getting there: a clear path from the house, driveway or side gate.
- Storage: somewhere for toys, cushions and the skimmer.
Measure the furniture you own or plan to buy, draw the pool to scale on graph paper, and block out each zone. It is the quickest way to see whether the patio you have in mind is big enough, or bigger than you need.
Put the width where people gather
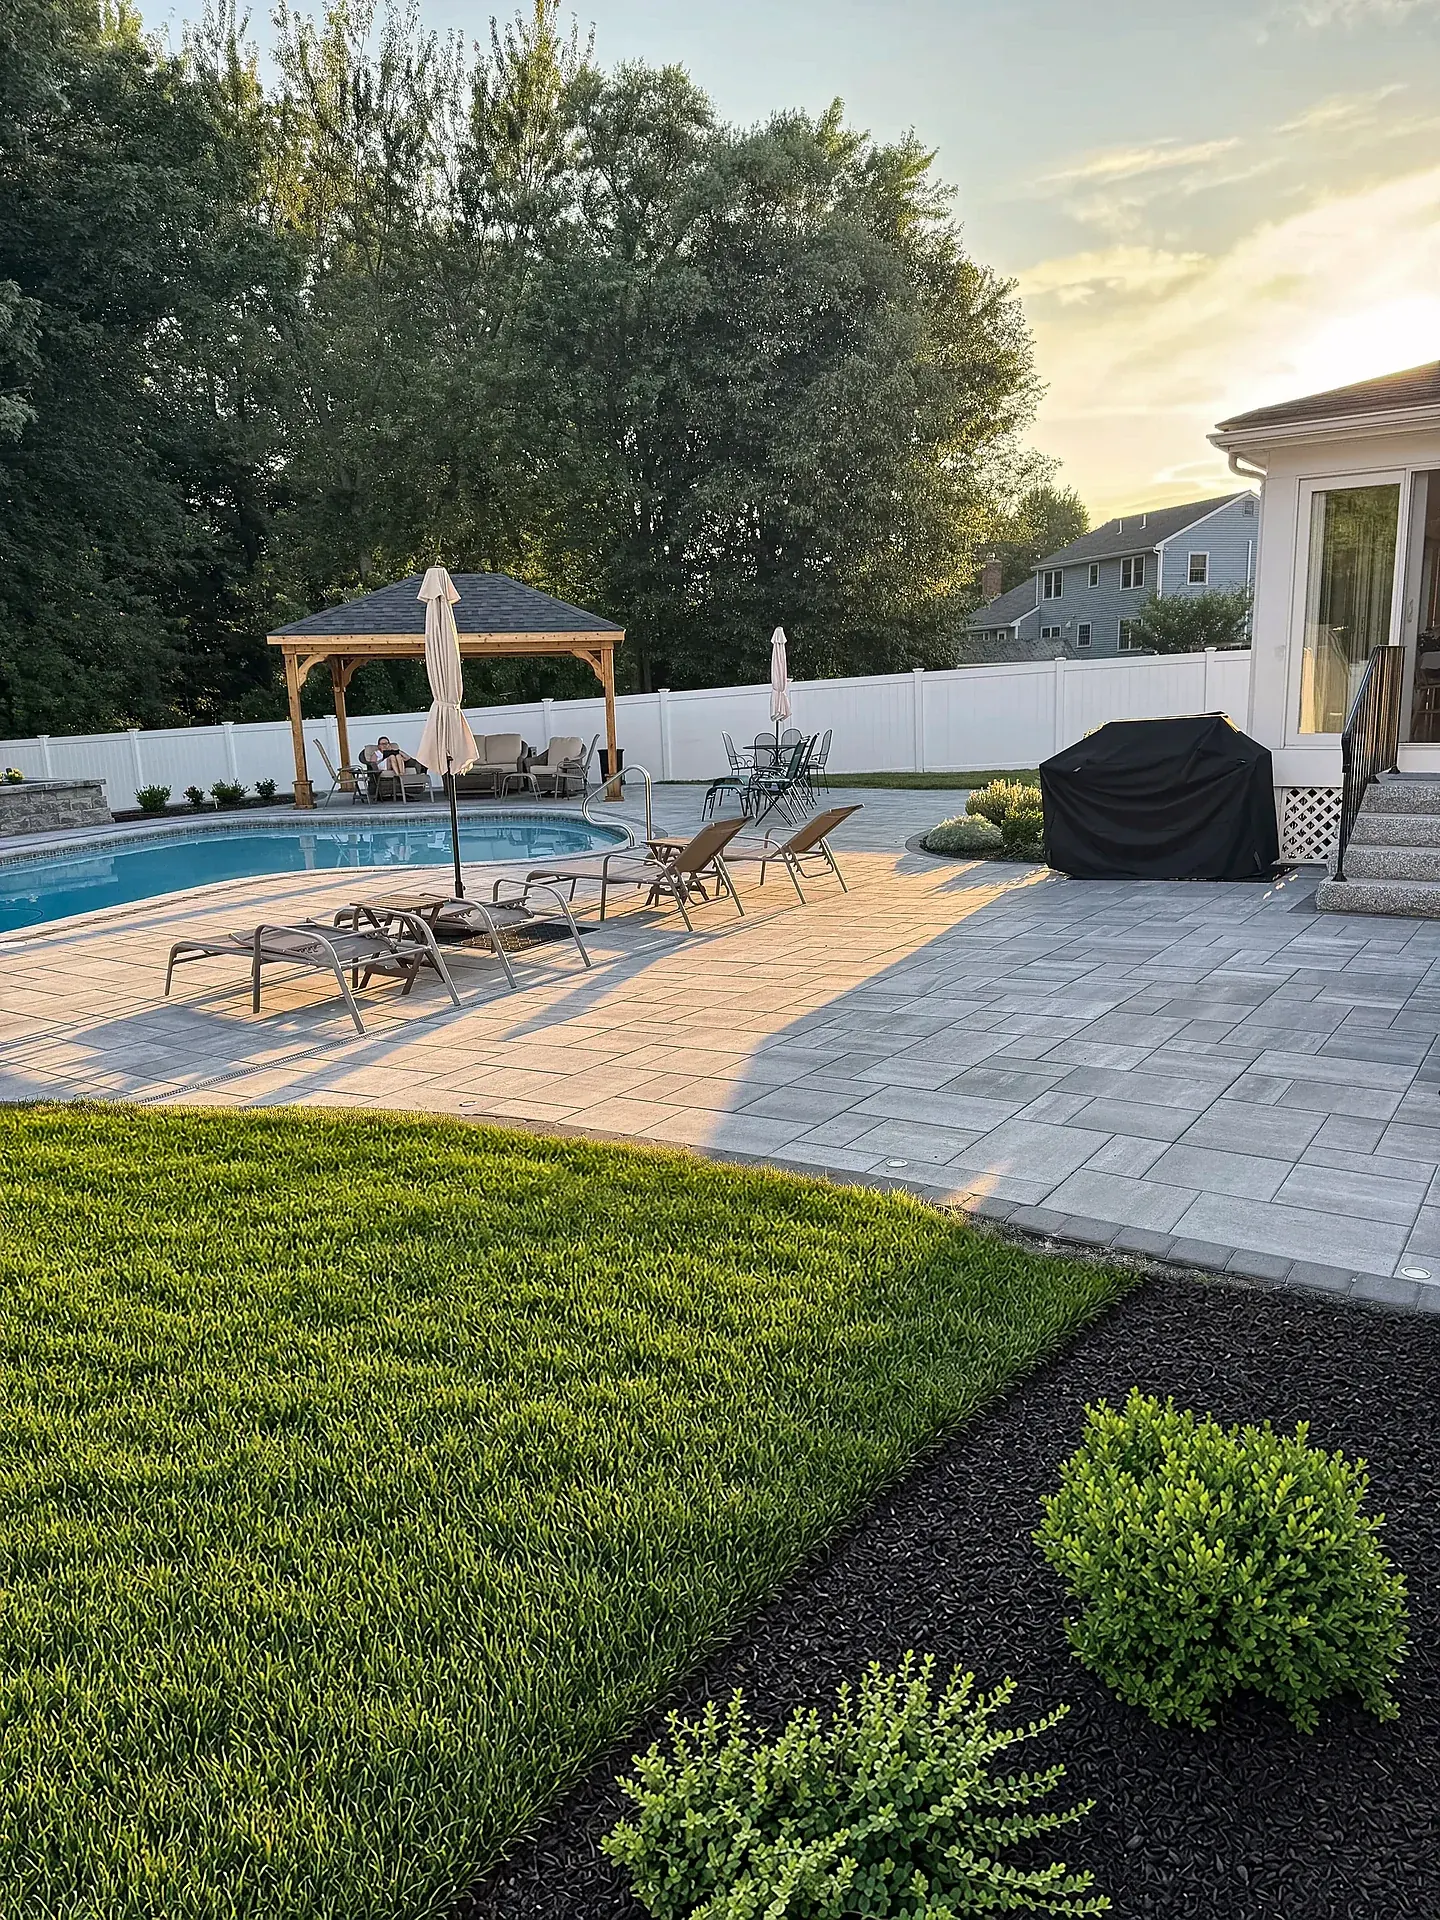
The pool deck width does not need to be the same all the way around. A common layout keeps a narrower walkway along one or two sides, wide enough for two people to pass with towels, and widens the deck on the sunny side and near the house where people actually sit. On the Lynnfield job, the wide side holds a fire pit and seating, and a curved paver walkway leads in from the house.
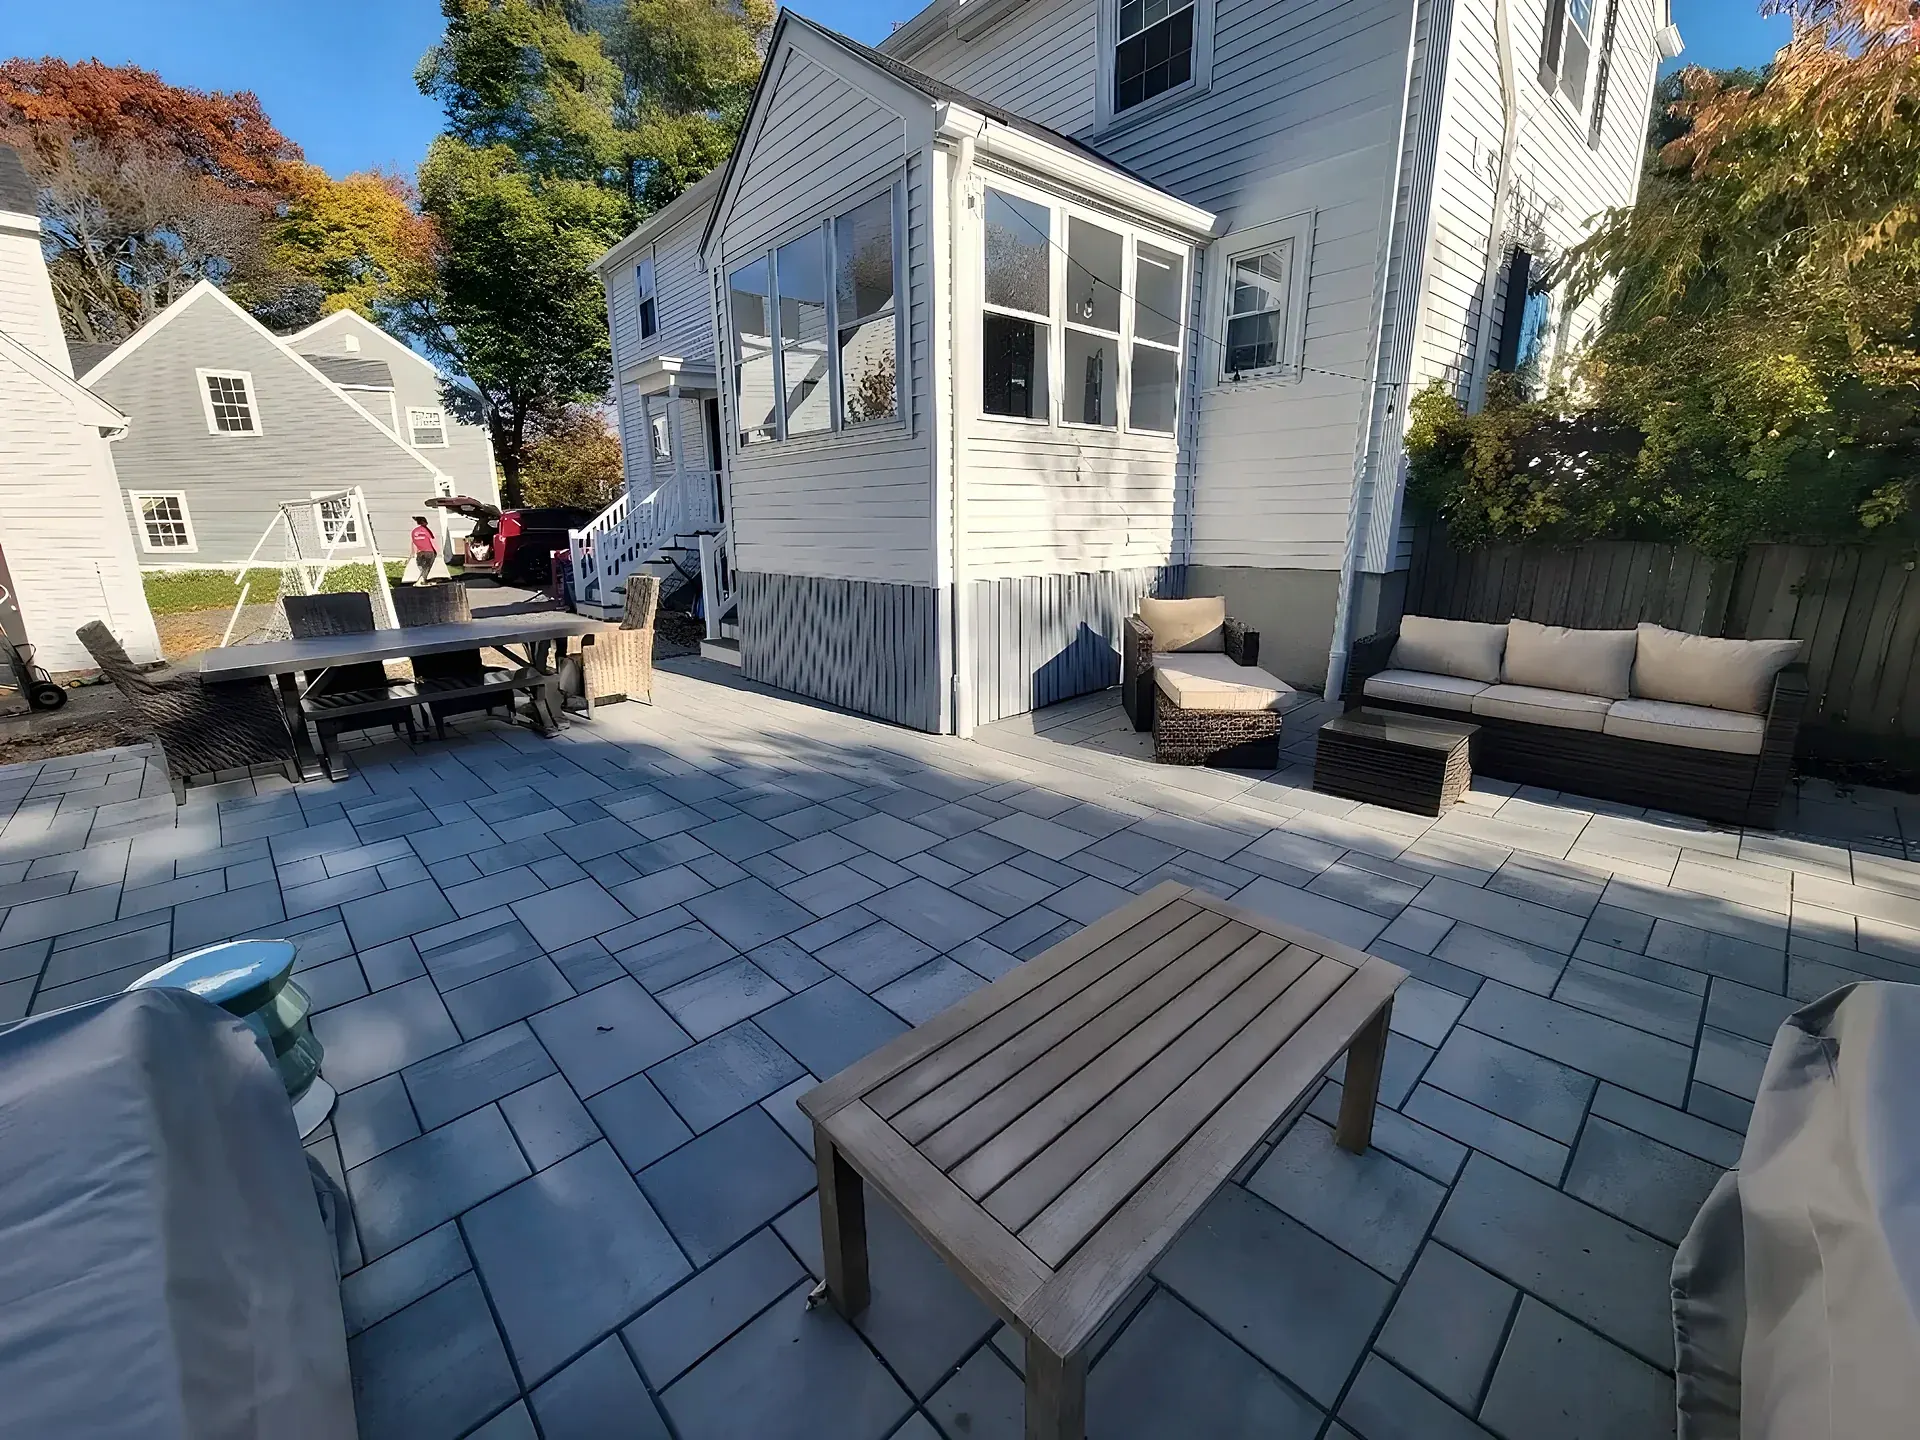
If the pool is close to the house, the back patio and pool deck can become one connected space. If the pool sits farther out, a walkway linking two smaller patios often works better than one large stretch of pavers. See the Lynnfield pool deck and the free-form deck at the Reading pool deck.
Choose surfaces for wet feet and hot sun
Next to the water, grip and heat matter most. Textured pavers hold their grip better when wet than smooth or polished finishes, and lighter colors stay cooler underfoot than dark charcoal. Large-format pavers give a calm, modern look with fewer joints.
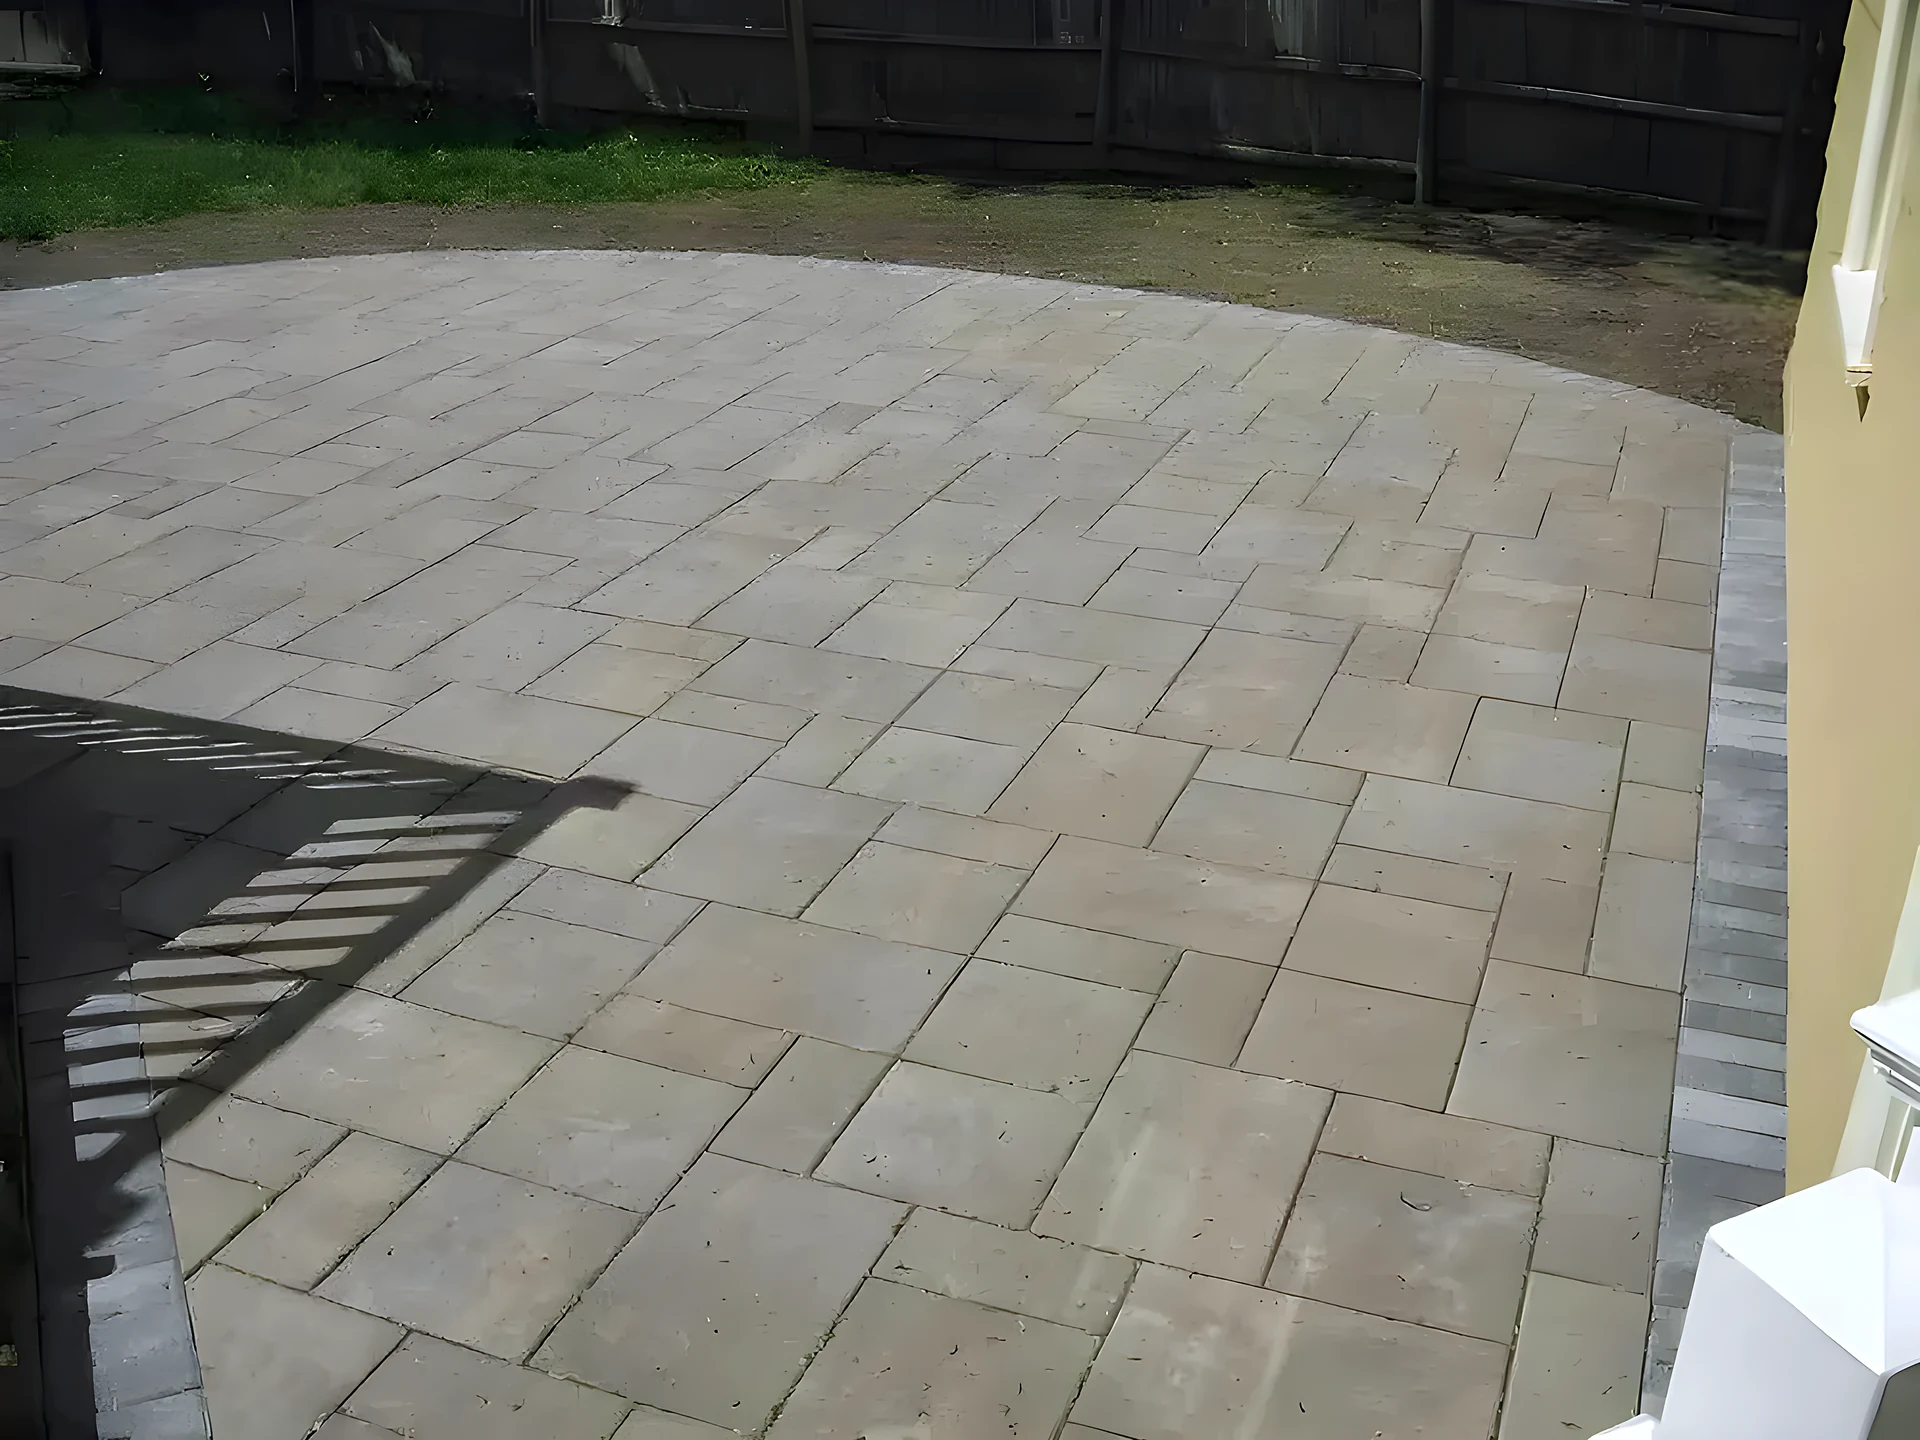
The Acton job is a good example of replacing an old surface. The original poured concrete deck was removed and replaced with large-format pavers. See the before and after on the Acton pool deck replacement page.

Pool coping
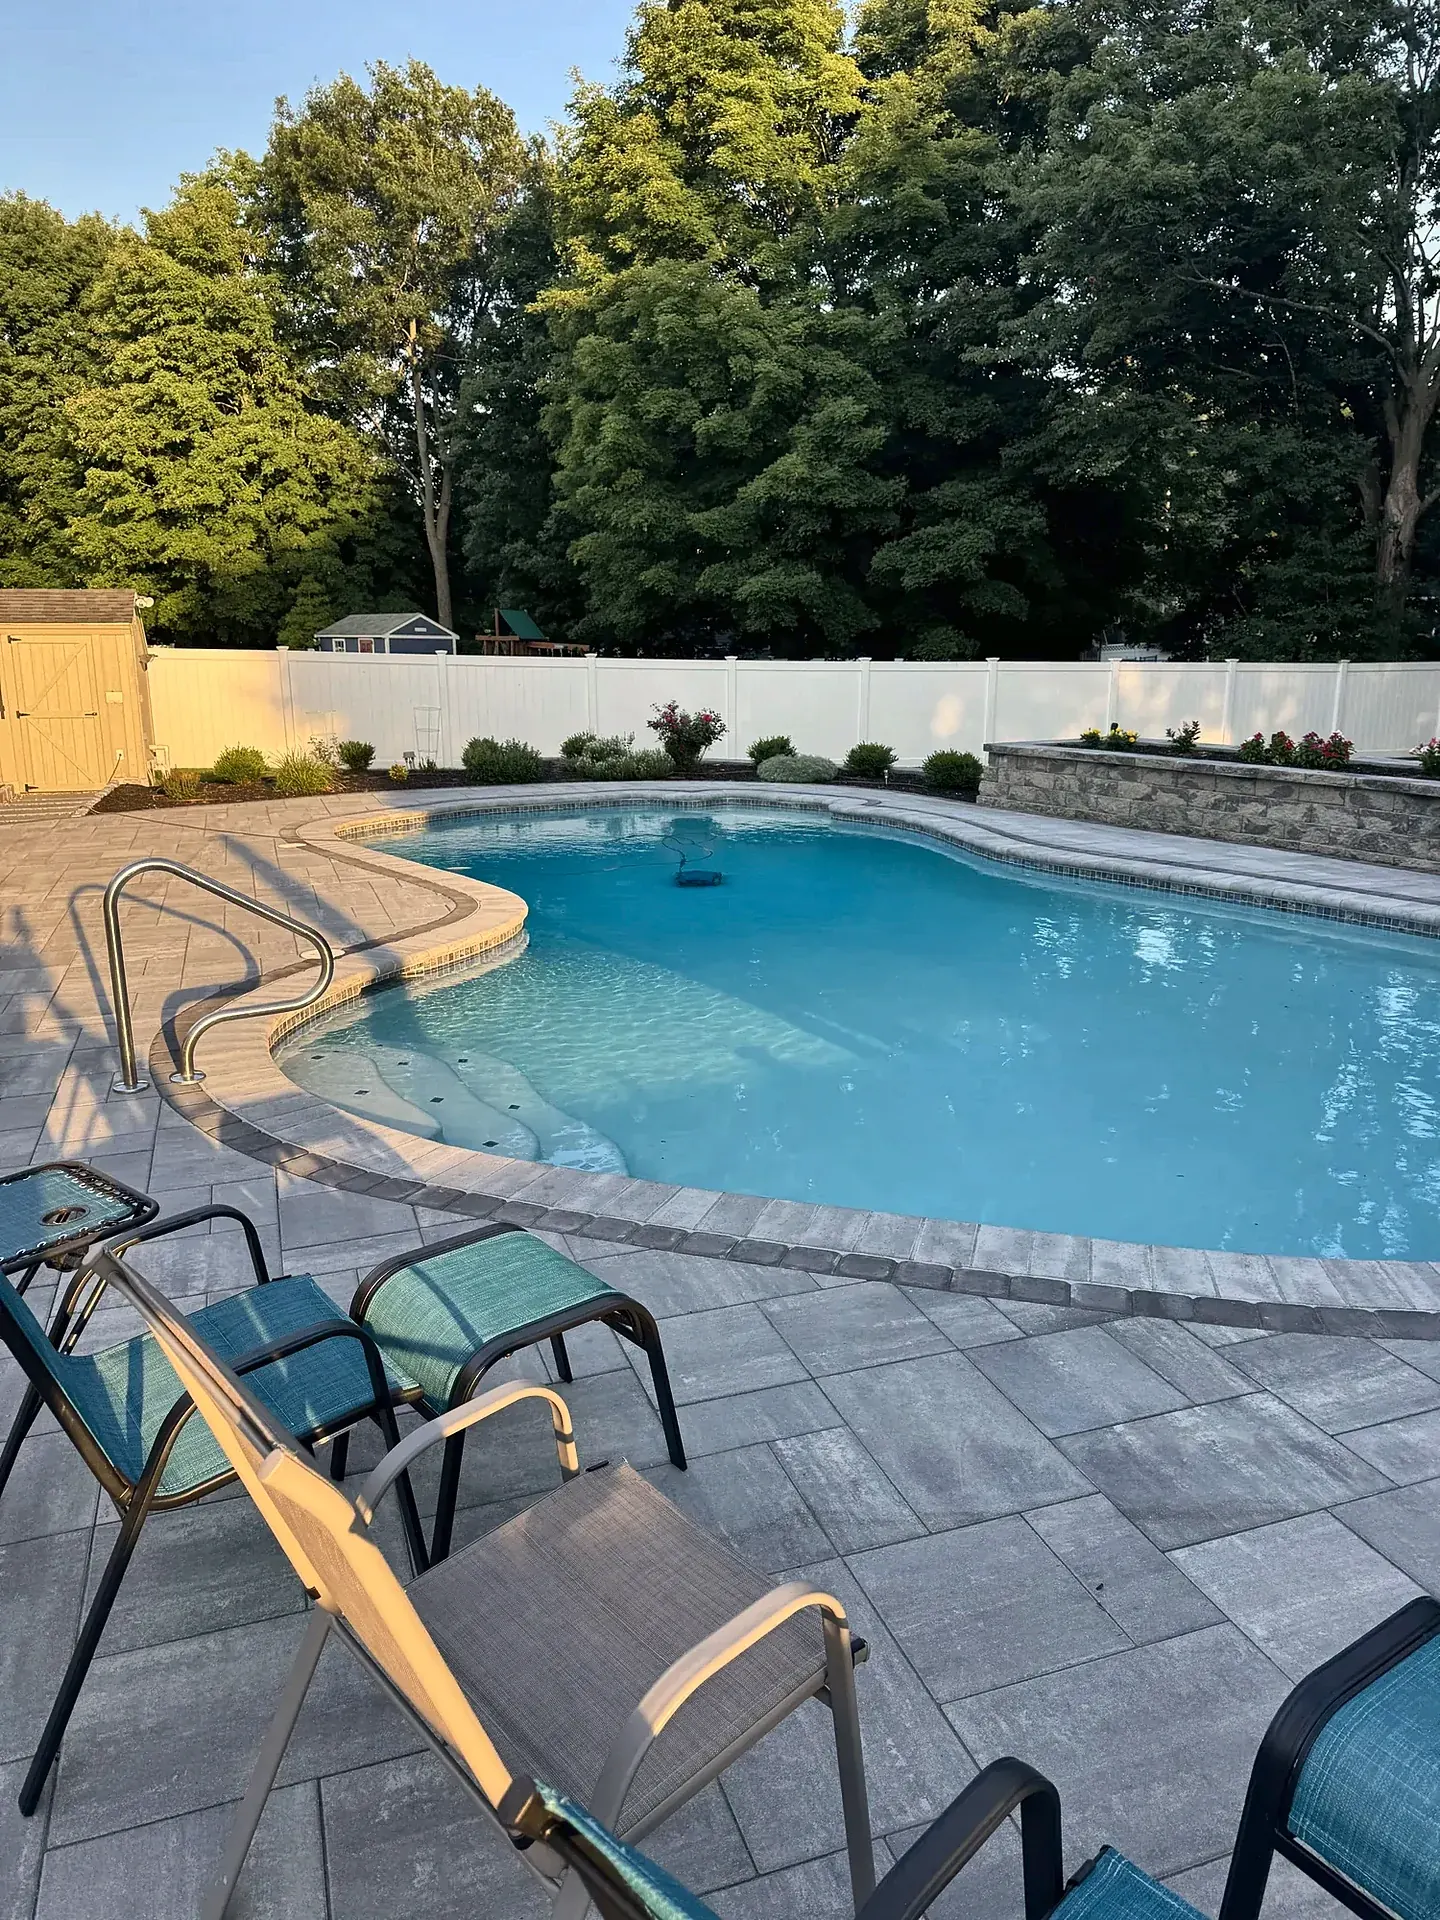
Pool coping is the cap along the edge of the pool. It is a separate design choice. A rounded bullnose edge or a natural stone edge is easier on bare legs and frames the pool. Coping that matches the deck looks calm and unified; a contrasting coping outlines the pool's shape, as on the Acton job. If you have a saltwater pool, ask how each material holds up to salt before you choose.
Work with the slope, not against it
Few backyards around here are flat, and a pool has to sit level. That usually means a retaining wall on the uphill side, steps down from the house, or both. Those walls can do more than hold back soil:
- A low seat wall adds seating without adding furniture.
- A raised planting bed behind a wall softens the stone and keeps leaves away from the water.
- Wide, shallow steps from the house are safer for kids carrying towels than a steep, narrow set.
In Billerica, the yard fell away from the house, so the pool deck was raised on a block wall to bring it level. In North Reading, fieldstone walls and granite steps handle the grade around the pool. See the Billerica raised pool deck and the North Reading pool area, and our retaining walls page for how a slope is leveled.

Plan shade, lighting and a place to cook
Shade: If you want an umbrella in the middle of the deck, have an umbrella sleeve set in before the pavers go down.
Lighting: Low step lights and lights set into walls help people find edges and stairs after dark. Decide early, since wiring runs under the pavers and through the walls.
Cooking: A grill a few steps from the pool saves trips through the house with wet kids. Keep it out of the splash zone and downwind of the chairs. See our outdoor kitchens page.
Keep plantings and mulch back from the water
Trees and shrubs that drop leaves, needles or berries end up in the skimmer. Plant them farther out, and keep the beds next to the deck to low, tidy plants. Edge beds with a curb or a raised wall so mulch and soil do not wash onto the pavers in a heavy rain, like the raised beds with granite steps at the Lynnfield job.
Decide where the water goes
A pool patio collects splash-out and rain. The deck should pitch away from the pool so water runs toward the lawn or beds, not back over the coping. If the yard already has a low spot that holds water after storms, plan for it now. A dry well can take that water underground; our dry well guide explains how they work.
Plan the fence and gate before you finalize the deck
Massachusetts requires a barrier around residential swimming pools under the state building code, 780 CMR. The state Board of Building Regulations and Standards has published an official interpretation on barriers around swimming pools, and your town's building department decides what your project needs and whether the deck or walls need a permit. Put the fence and gate on your sketch before you lock in the size of the patio.
A quick planning checklist
- Sketch the pool, house and property lines to scale.
- Block out lounging, dining, shade, paths and storage.
- Mark the sunny side and widen the deck there.
- Note slopes and where water collects after rain.
- Pencil in walls, steps and planting beds.
- Decide on lighting and any grill so wiring and gas can be planned.
- Add the fence and gate, then check with your town about permits.
- Pick surface and coping colors last.
For what drives the price of the paved area, see our paver patio cost guide.
When to call a pool deck contractor
Once you have a rough layout, a site visit settles grades, drainage, walls and materials. Gerrior plans the deck, walls, steps, walkways and drainage as one project, so grades meet cleanly and the stone matches from the back door to the coping. We are a family-owned company in Woburn with over 30 years in masonry and hardscaping, fully insured, and our work is guaranteed. We install Unilock and Techo-Bloc pavers and wall systems. See our pool deck contractor page.
Pool patio design questions
How wide should the deck around a pool be?
Wide enough on the narrow sides for two people to pass, and wider where people sit. Measure your chairs and table and add walking room around them.
What paver colors stay coolest around a pool?
Lighter colors such as tan, buff and light gray stay cooler than charcoal or dark brown. A textured finish helps with grip when wet.
Should the coping match the deck?
It is a style choice. Matching coping looks unified; contrasting coping outlines the pool. Either works if the edge is comfortable to sit on.
Should I replace an old concrete deck before redesigning the patio?
If the concrete is cracked, tipped toward the pool or holding water, it usually makes sense to plan the new layout and the replacement together, as on the Acton job. Our pool deck page covers repair versus replacement.
Bring your sketch to a free on-site visit. Call (781) 933-4157 or request an estimate, and we will walk the yard with you and talk through the price before any work starts.

A family-owned masonry and hardscape company at 245 Salem St, Woburn, MA, in business for over 30 years. See our pool deck work.