On this page
The best backyard paver ideas start with how you will use the space, not with a pattern. Decide where you will eat, sit by a fire, swim or grill, then size the patio for that, choose a paver and pattern that suit the house, and plan steps, walls and drainage so the whole yard works together. A simple patio laid well looks better for longer than a busy design laid on a weak base.
Below are backyard paver designs and hardscape ideas that suit New England yards: patios with fire pits, pool decks, seat walls, patterns that hold up to frost and snow shovels, and ideas for front and side yards. Where we can, we point to real Gerrior jobs so you can see the idea built.
A planning checklist for a backyard hardscape
- List the uses. Dining for six, a fire pit, lounge chairs, a grill, a hot tub. Each needs floor space and room to walk around it.
- Measure the yard and the furniture. Patios are most often too small. Lay out the furniture you own on the lawn and mark the edges.
- Watch the sun, wind and views. Afternoon sun on a west-facing patio may call for shade; a view to the pool or garden decides which way seating faces.
- Read the grade and drainage. Where does water go now in a heavy rain? A patio must pitch away from the house, and a sloped yard may need a retaining wall or steps.
- Connect to the house. Check door heights. A patio well below a slider needs steps or a landing.
- Pick materials last. Choose a paver or stone once you know the size and shape.
- Phase if needed. Build the patio first and add the fire pit, walls or kitchen later. Plan the base and any gas or electric sleeves now so you do not dig up new work.
- Call Dig Safe and check permits. Massachusetts requires notice before digging (see digsafe.com), and walls, pool areas and gas lines may need permits.
Backyard patio paver design ideas
A patio with a fire pit
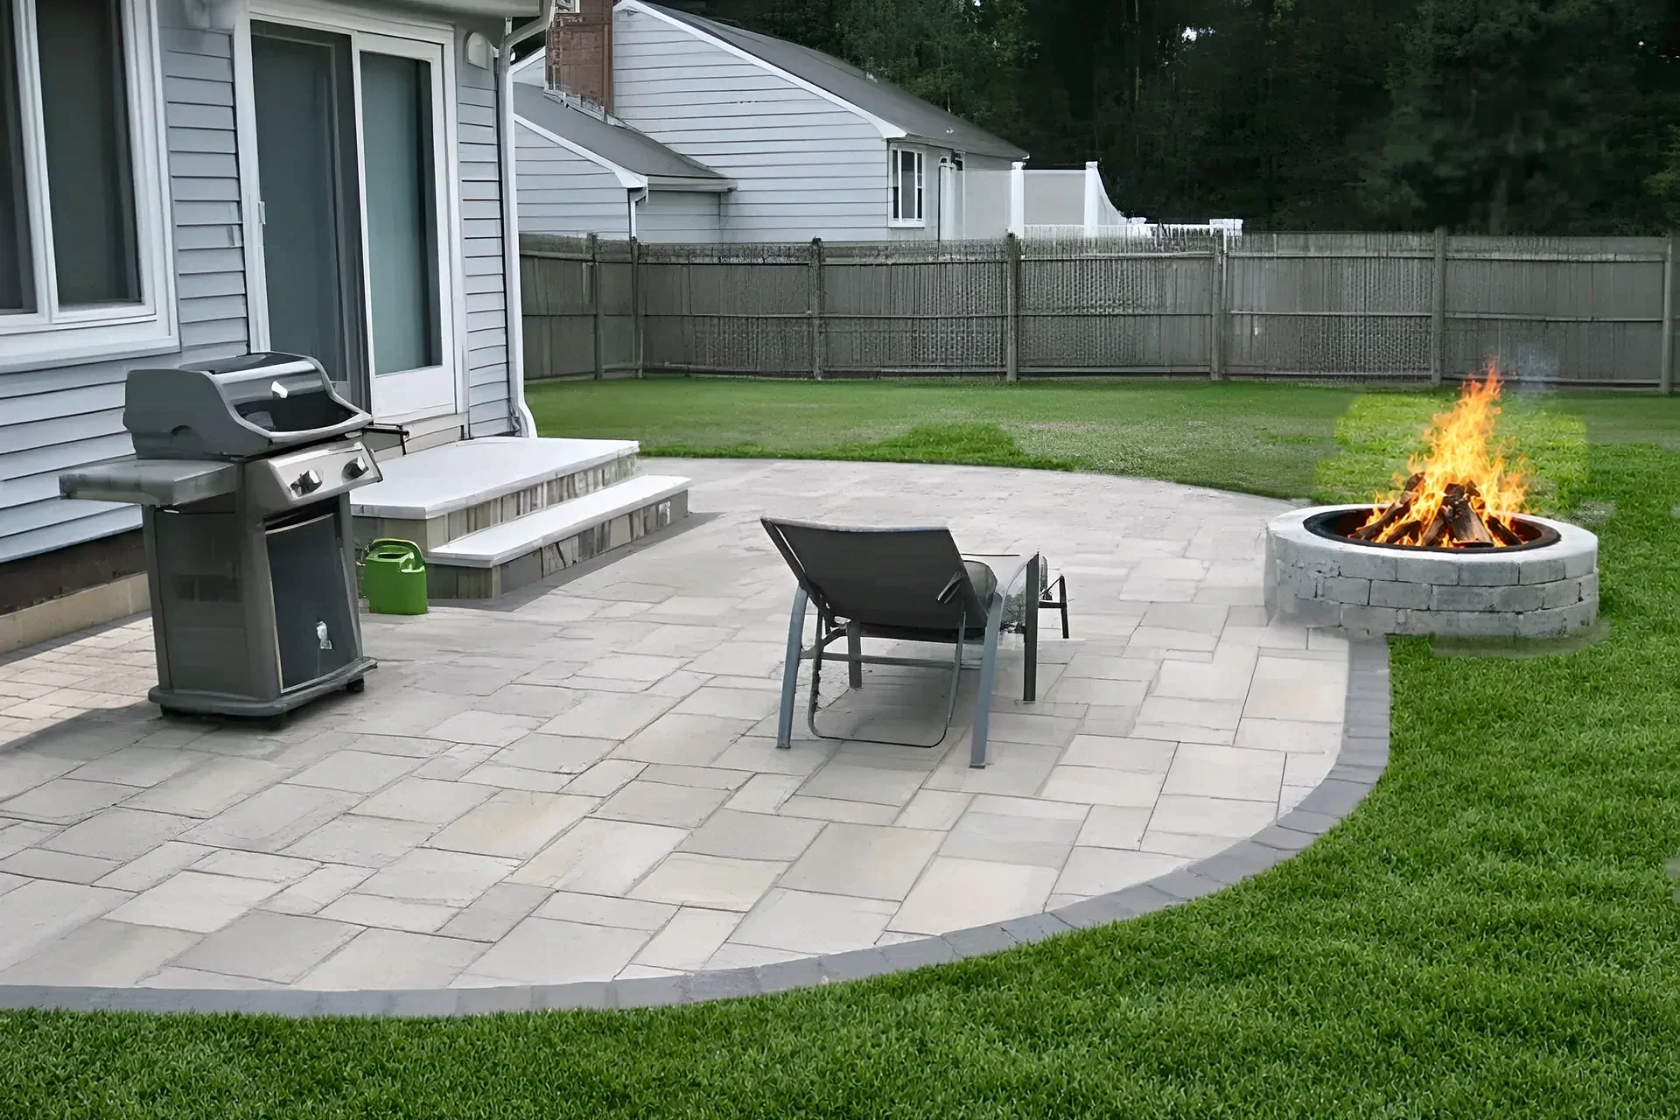
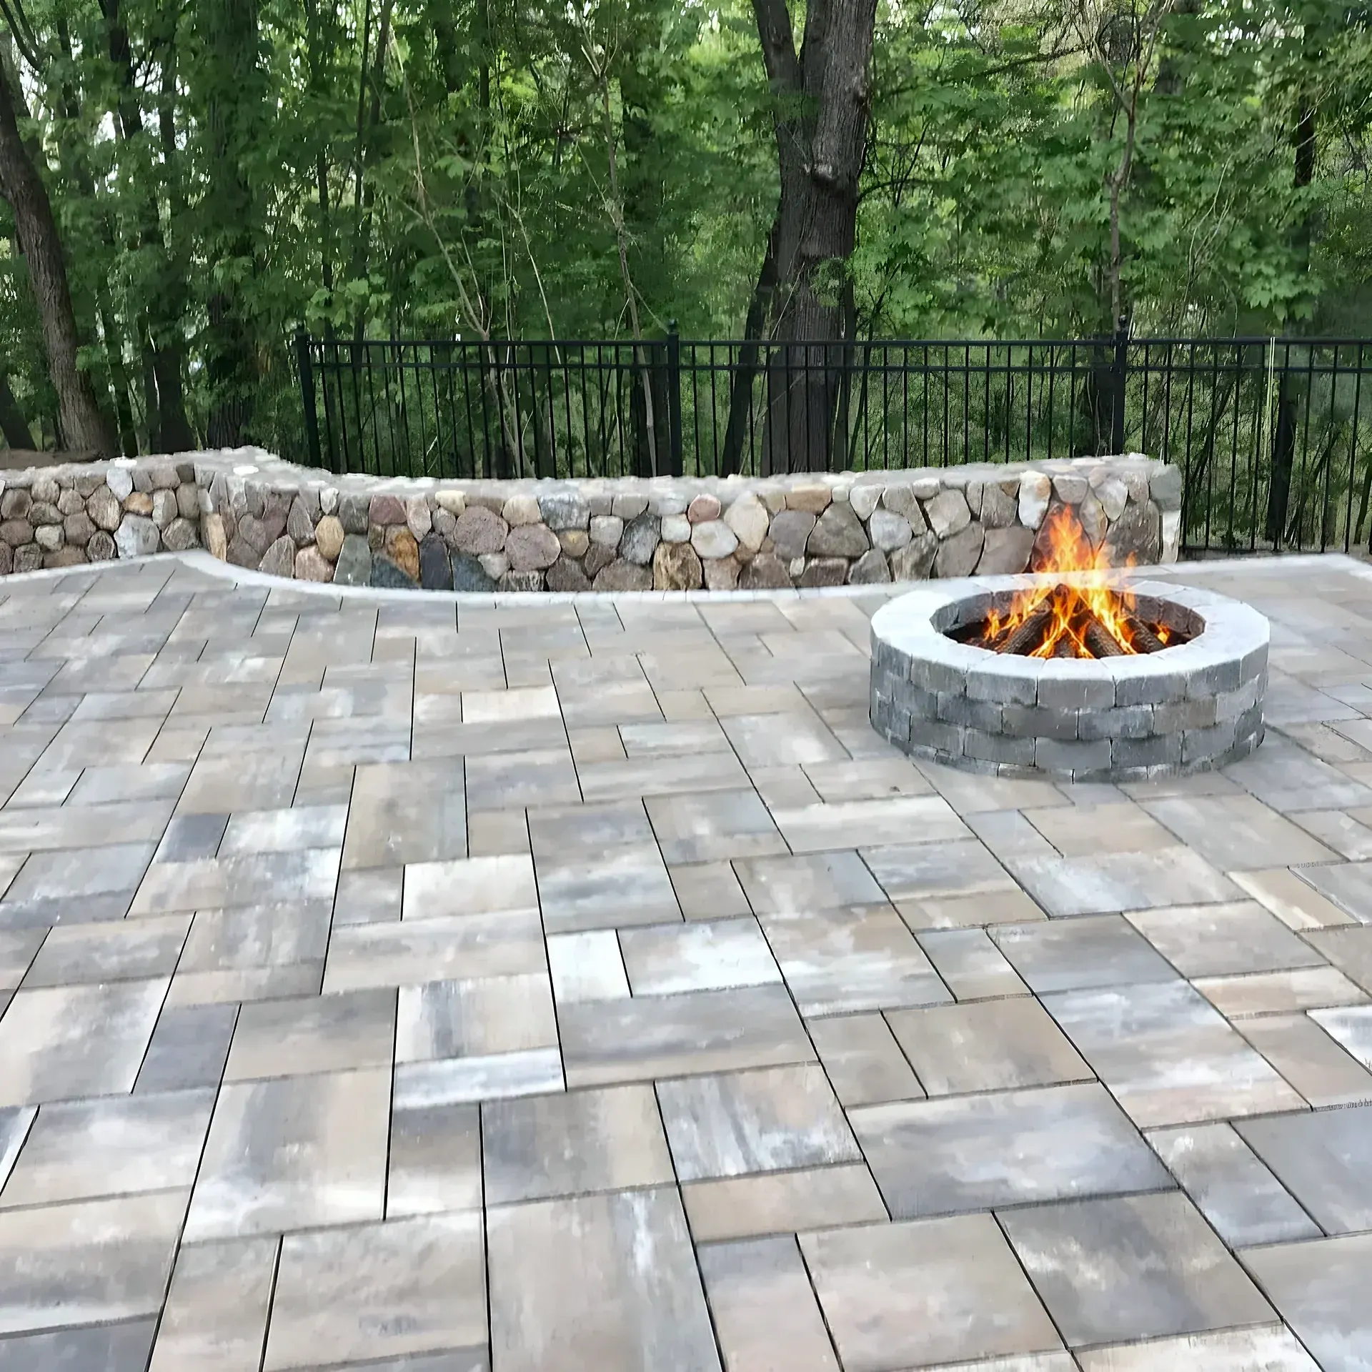
A round fire pit set into a paver patio is one of the most requested backyard paver ideas. Leave enough room around the pit for chairs to push back and for people to walk behind them, and keep the pit well away from the house and overhanging branches. See backyard fire pit options.
Curved edges and borders
A curved patio edge softens a rectangular yard, and a border in a darker paver frames the field and hides cut pieces. Curves take more cutting, which adds labor, but even one curved side changes the feel.
Large-format pavers for a cleaner look
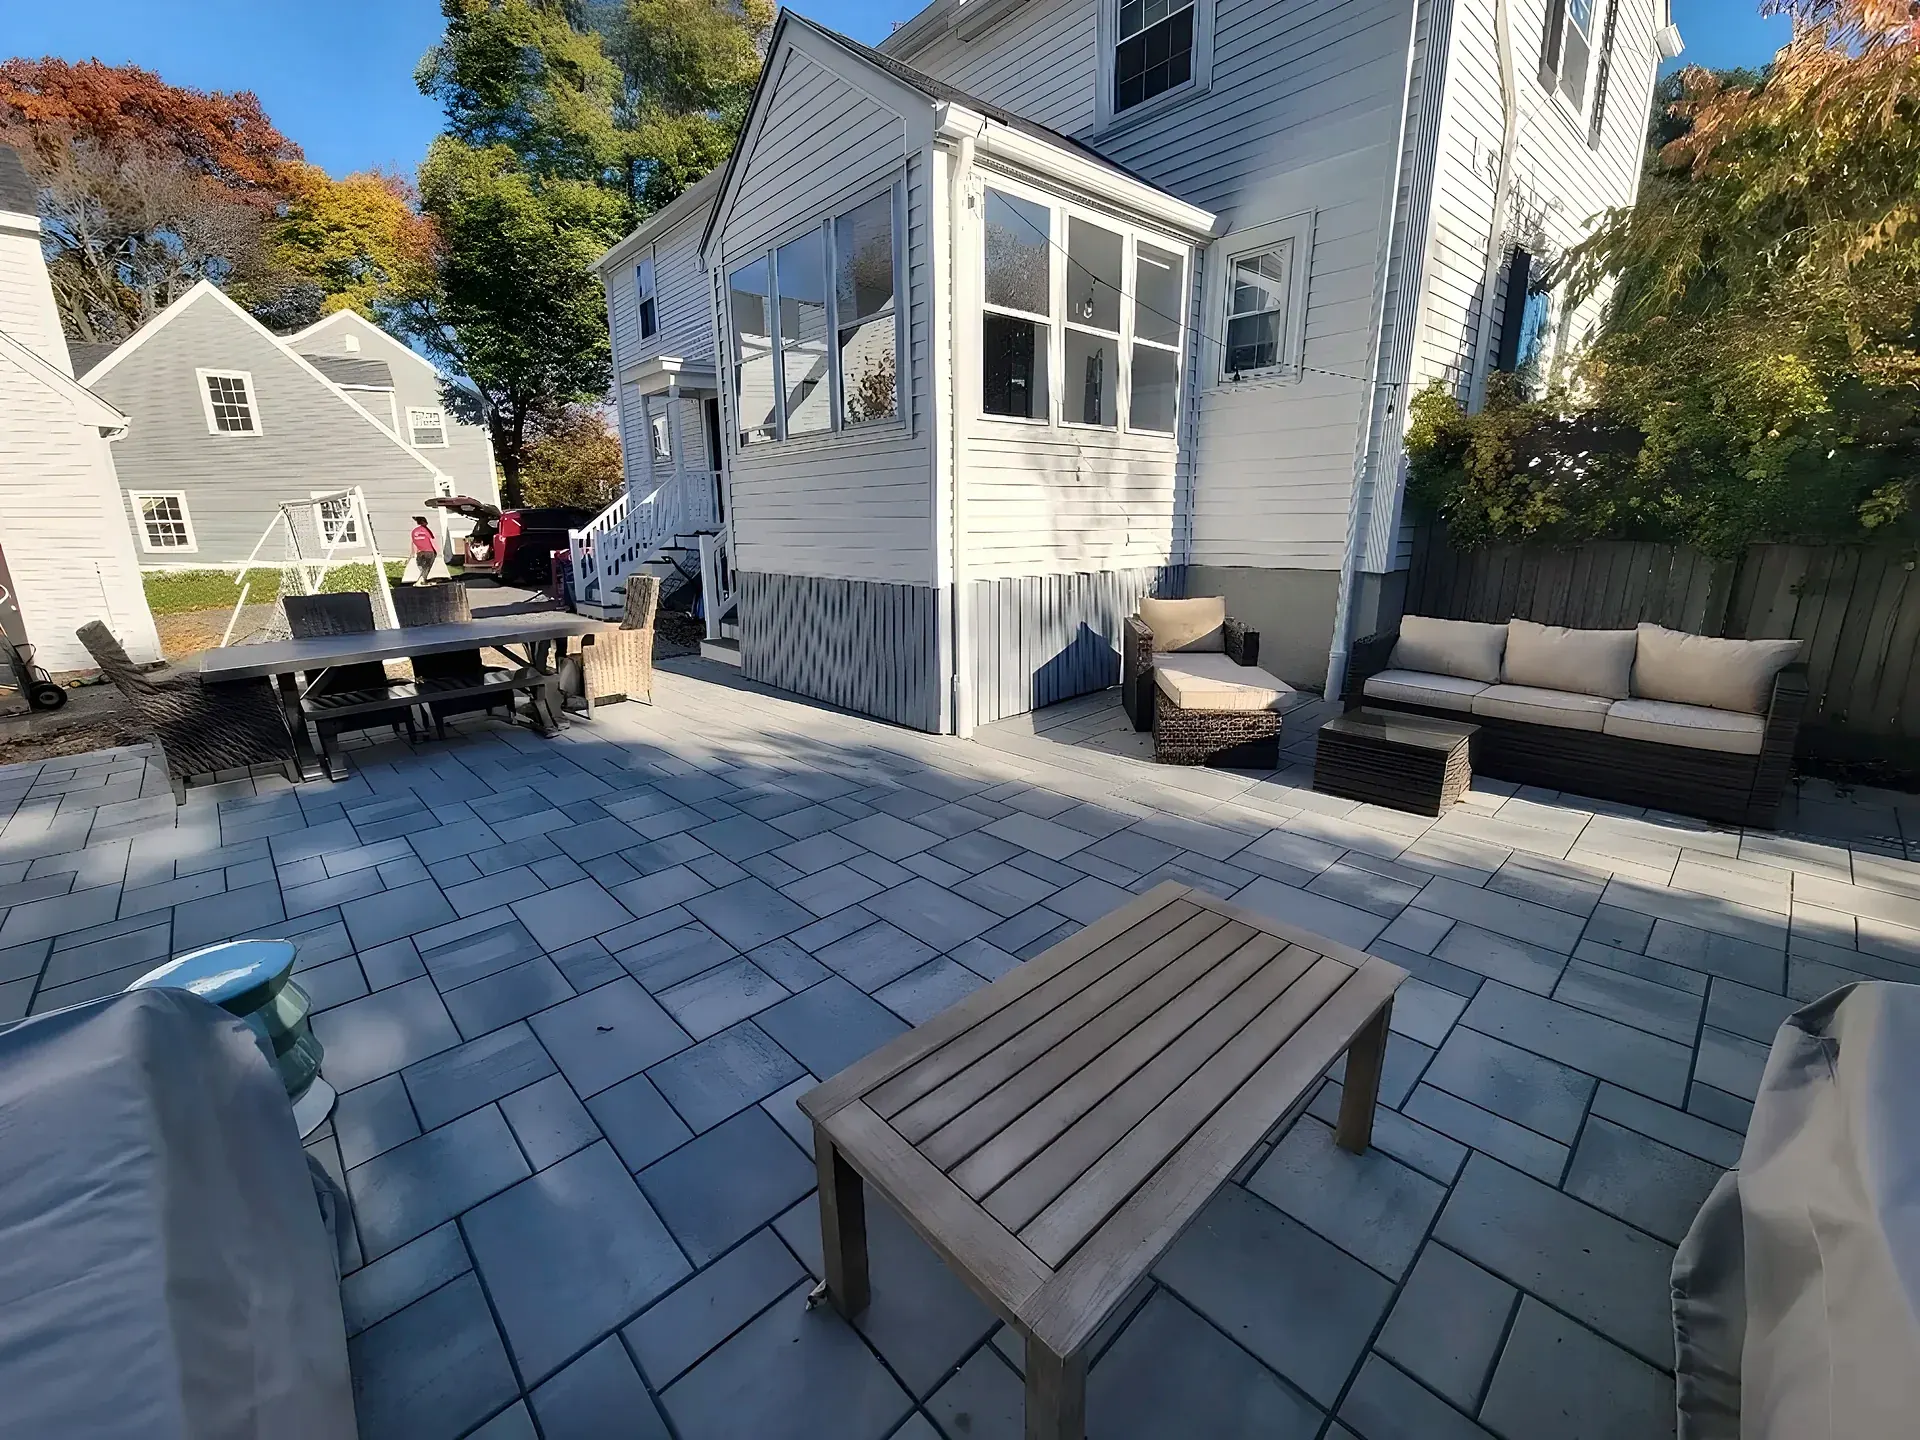
Big square and rectangular pavers have fewer joints and a calmer, modern look that suits contemporary homes and pool decks. They need a very flat, well-compacted base. See 24x24 concrete pavers for what large units ask of the install.
Seat walls and raised patios
A low wall around part of a patio gives extra seating without more chairs, and on a sloped lot a raised patio held up by a block or stone wall makes level space. On our Billerica pool deck job, a block wall holds up a raised deck. Walls over a certain height have engineering and permit needs; see retaining walls.
Pool decks
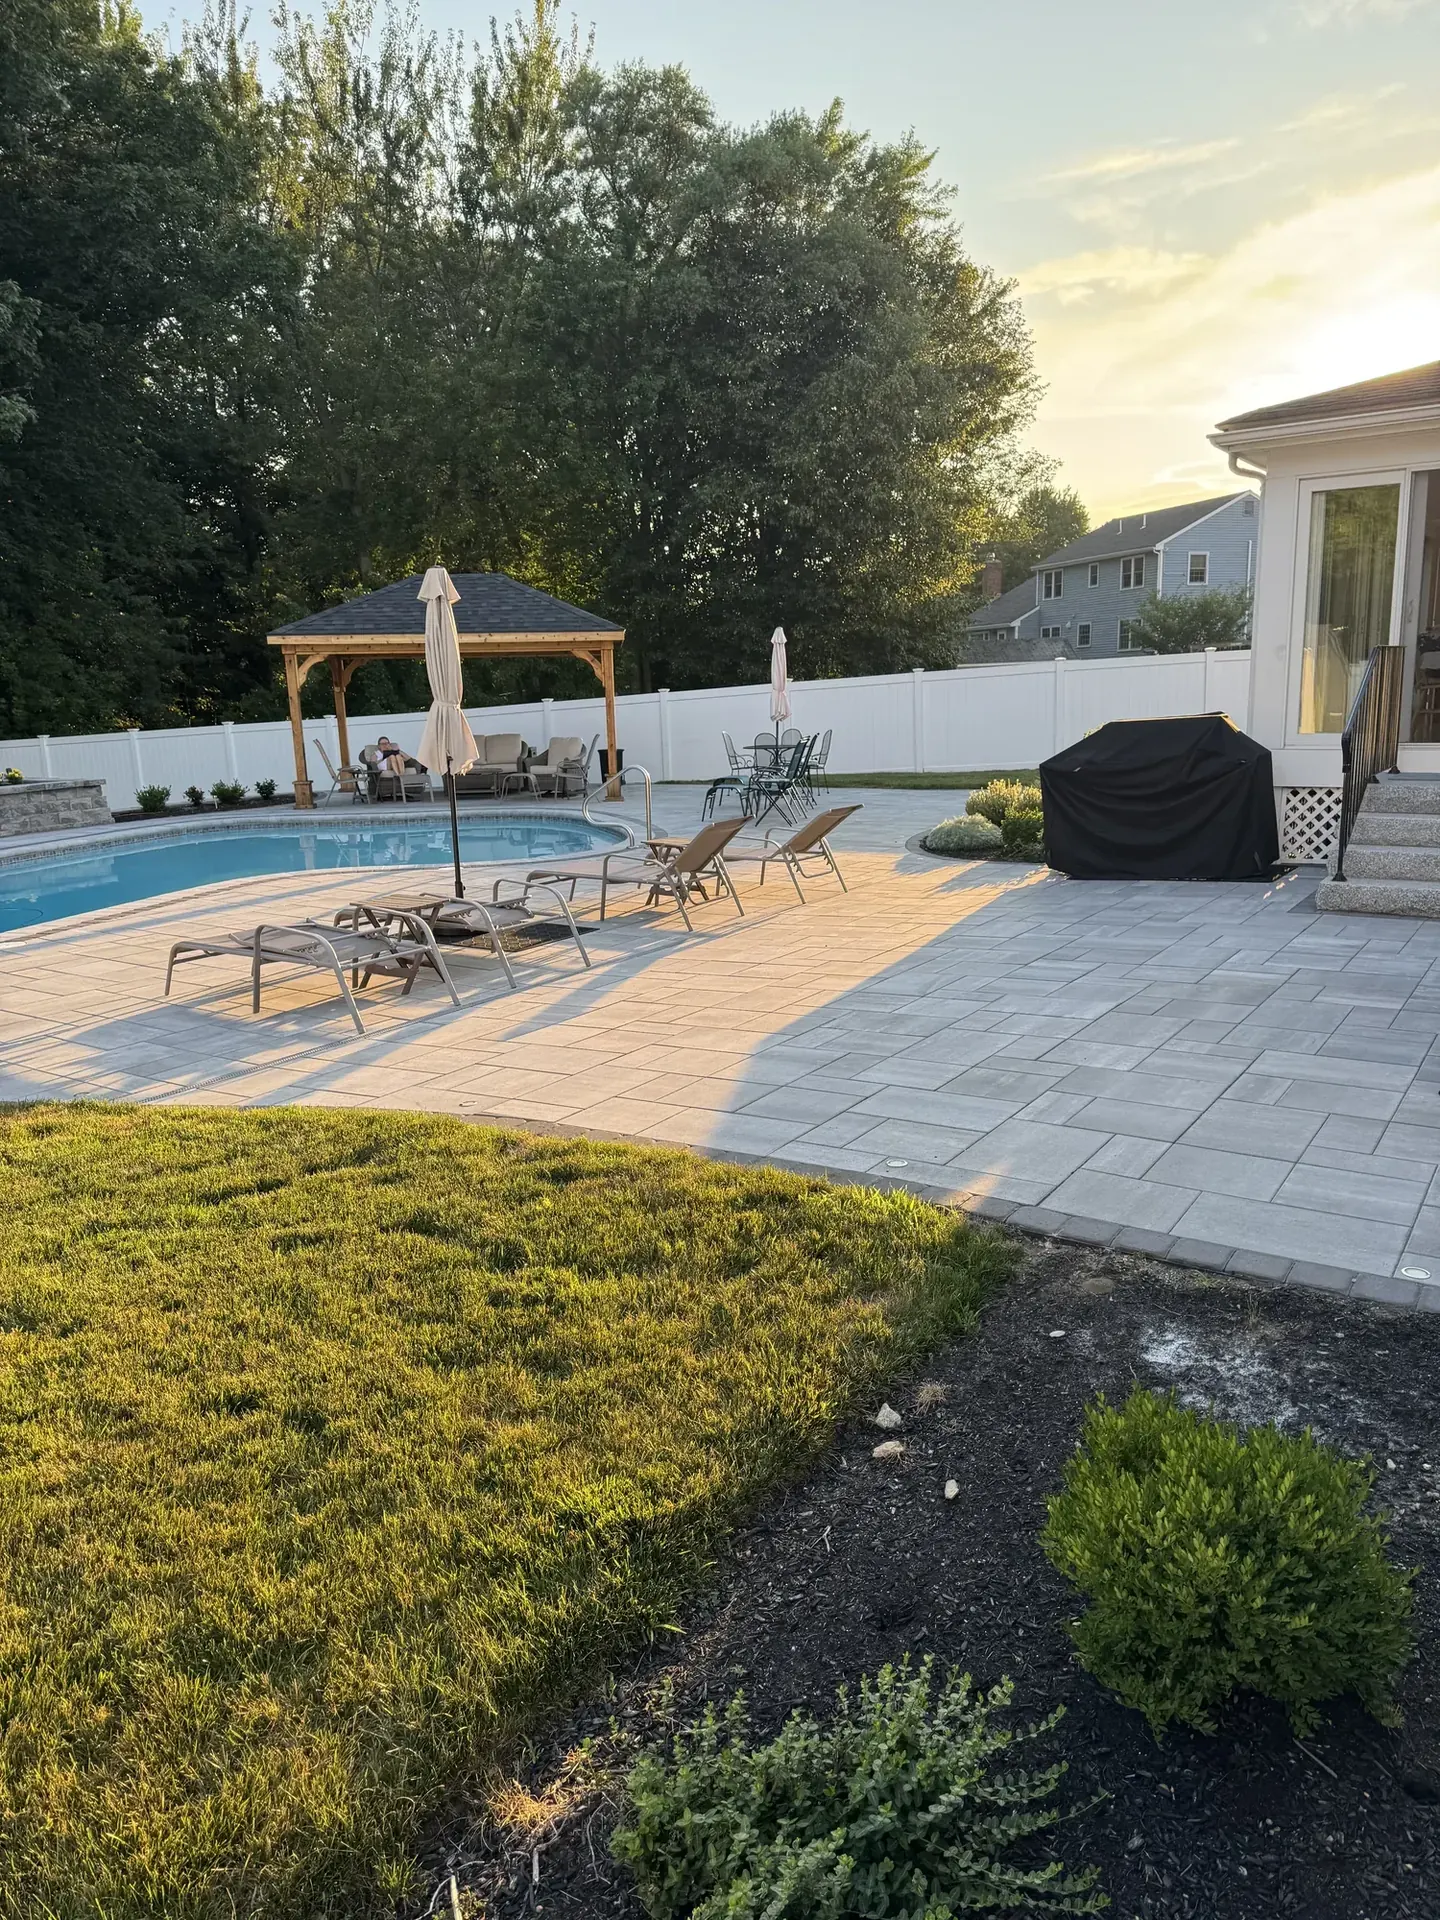
Pavers around a pool should be slip-resistant, comfortable on bare feet and pitched away from the water. Real examples: a large-format paver deck with a fire pit in Lynnfield, a free-form paver deck in Reading, an old concrete deck replaced with large-format pavers in Acton, and a pool area wrapped in fieldstone walls with granite steps in North Reading. More on our pool deck page.
An outdoor kitchen or grill area
Give the grill its own zone near the house door, with counter space on at least one side. For a full outdoor kitchen, Gerrior organizes the work through its subcontractors, including countertops and licensed gas, electric and plumbing. See outdoor kitchens.
Paver patterns that work in a New England yard
- Running bond. Pavers in offset rows, like brick in a wall. Simple, with few cuts. Run it across the main line of sight to make a narrow space feel wider.
- Herringbone. Pavers in a zigzag that interlocks in every direction. Strong under traffic and good on driveways and busy walks.
- Basketweave. Pairs of pavers alternating direction. A boxed basketweave paver pattern frames each pair with pavers around it for a traditional, grid-like look that suits Colonials and brick homes.
- Multi-size random pattern. Several paver sizes mixed in a repeating layout. It reads like cut stone and hides minor color variation.
- Borders. A soldier course (pavers laid lengthwise along the edge) in a contrasting color finishes almost any pattern.
In our climate, the pattern matters less than the base. Any of these will shift if the base is thin or the edge is not restrained. Our guide to building a paver patio covers the base.
Mixing textures
Some of the best backyard hardscaping mixes two materials: smooth bluestone or large pavers underfoot with rough round fieldstone in the walls, or granite steps set into a paver patio. The contrast makes each look better. Keep it to two or three materials so the yard does not look busy.
Small-space and cost-conscious ideas
- Build smaller and better. A small patio on a full base outlasts a larger one built thin.
- Keep shapes simple. Straight edges and standard sizes mean fewer cuts and less labor.
- Use one paver throughout. Fewer products means less waste.
- Mix in gravel. A crushed stone side area for a bistro table or a path costs less than paving it.
- Phase it. Patio now, walls and fire pit later.
For what drives patio cost, see the paver patio cost guide.
Front yard hardscaping ideas
The front yard is about the entry. A wider front walk, new steps with granite or bluestone treads, a landing big enough to stand on while you open the door, and a low wall or planting bed along the walk all add curb appeal. Make front steps comfortable and even, and plan for winter: a walk that drains and steps with a good tread are safer when icy.

See more on our stairs and steps and walkway project pages, and paver walkway ideas for walk designs. For driveways, see driveway paver design ideas.
Side yard path ideas
Side yards are usually narrow, shaded and used to move trash cans, mowers and kids' bikes. A straight paver walk wide enough for a wheeled bin, or stepping stones in crushed stone, makes the space useful. Watch the drainage: side yards often collect roof runoff between houses, so pitch the path and leave a way for water to go.
When to bring in a contractor
Pavers are forgiving to design but unforgiving to build. Bring in a contractor for patios that touch the house, raised patios and seat walls, pool decks, and any project with grade changes or drainage issues.
Gerrior Masonry is a family-owned, fully insured hardscape and masonry company in Woburn, MA, with over 30 years in the trade, and our work is guaranteed. See finished patios on our patios and fire pits page and read about our patio design and installation.
"I can not thank you and your team enough for an incredible Italian style terrace that you have built. It is truly a special “retreat” for me." Charles, Melrose, MA
Common questions
What is the most popular backyard paver pattern?
Running bond and multi-size random patterns are the most common on patios. Herringbone is popular where there is heavy traffic.
What is a boxed basketweave paver pattern?
Pairs of rectangular pavers set side by side, alternating direction, with each pair framed by a border of pavers. It gives a formal, grid-like look.
How big should a backyard patio be?
Big enough for the furniture you will use plus room to walk around it. Lay the furniture out on the lawn and measure.
Can pavers go over an existing concrete patio?
Sometimes, if the slab is sound, drains and has room at door sills for the added height. Often it is better to remove the slab and build a proper base.
Ready to plan a backyard patio or hardscape? Call Gerrior Masonry at (781) 933-4157 or request a free estimate.

A family-owned masonry and hardscape company at 245 Salem St, Woburn, MA, in business for over 30 years. See our hardscaping work.